
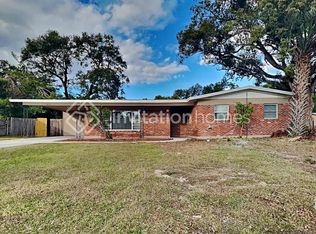
Price Drop!! Sell Fast!! 5 bedrooms! MOVE RIGHT IN!! This impeccably Upgraded 5-bedroom Dream Home is on a Prime Corner Lot! Welcome to a truly remarkable home where luxury meets functionality! Perfectly positioned on a sprawling corner lot, this 5-bedroom, 2.5-bath masterpiece has the added benefit of NO HOAs, NO CDD Fees and No FLOOD Zone insurance. Every inch of this home has been thoughtfully upgraded (over $100,000 in upgrades), offering a perfect blend of modern sophistication and everyday comfort. From the moment you walk through the door, you’ll be captivated by the expansive open-concept layout, where elegance and functionality seamlessly blend. The grand living room is bathed in natural light, offering a warm and inviting ambiance that flows effortlessly into the gourmet chef’s kitchen—an absolute showstopper. Designed to impress, this culinary masterpiece features premium finishes, sleek quartz countertops, custom cabinetry with crown molding, and an oversized island—perfect for entertaining and everyday luxury. Whether you're hosting guests or enjoying a quiet evening, this stunning space sets the stage for unforgettable moments! Stunning arched windows and elegant French doors bathe the kitchen in natural light, while the vaulted ceiling with wood rafters in the open Kitchen and Dining Room add warmth and character. Recessed lighting sets the perfect ambiance, creating an inviting atmosphere for cooking and entertaining. Throughout the home, luxury vinyl flooring is complemented by oversized moldings, elevating the overall aesthetic. The completely renovated bathrooms feature designer vanities, intricate tile work, stylish faucets, and new toilets. The primary suite is a true retreat, boasting a spa-like walk-in shower with decorative tile, a chic vanity, and premium finishes. Beyond the impeccable interior, this home offers an expansive sideyard and backyard, perfect for entertaining, gardening, or even adding a pool. A spacious storage unit in the back provides ample room for extra belongings, making organization effortless. Over $100,000 in upgrades: Brand-new windows, interior & exterior doors, Ceiling fans & recessed lighting, New water heater & updated electrical panel, newly installed gutters & garage door, HVAC system (only 3 years old!), Roof replaced just 2 years ago! This home is a rare gem—offering elegance, comfort, and modern upgrades in a prime location. Move-in ready and designed for effortless living, this is the dream home you’ve been waiting for! Schedule your showing today!
Sold for $415,000
Zillow last checked:
Listing updated:
Bought with:
Patricia Borges, 3586565
DEEDIT REALTY LLC
Source: Stellar MLS,MLS#: TB8347895 Originating MLS: Suncoast Tampa
Originating MLS: Suncoast Tampa
Price history
| Date | Event | Price |
|---|---|---|
| 5/29/2025 | Sold | $415,000-1%$175/sqft |
Source:  Stellar MLS #TB8347895 Report a problem Stellar MLS #TB8347895 Report a problem | ||
| 4/7/2025 | Pending sale | $419,000$177/sqft |
Source: Stellar MLS #TB8347895 Report a problem | ||
| 3/30/2025 | Price change | $419,000-2.3%$177/sqft |
Source: Stellar MLS #TB8347895 Report a problem | ||
| 3/10/2025 | Price change | $429,000-3.6%$181/sqft |
Source: Stellar MLS #TB8347895 Report a problem | ||
| 2/7/2025 | Listed for sale | $445,000+1.4%$188/sqft |
Source: Stellar MLS #TB8347895 Report a problem | ||
| 1/8/2025 | Listing removed | $439,000$185/sqft |
Source: Stellar MLS #TB8309879 Report a problem | ||
| 1/1/2025 | Listed for sale | $439,000$185/sqft |
Source: Stellar MLS #TB8309879 Report a problem | ||
| 12/15/2024 | Listing removed | $439,000$185/sqft |
Source: Stellar MLS #TB8309879 Report a problem | ||
| 12/12/2024 | Price change | $439,000-2.2%$185/sqft |
Source: Stellar MLS #TB8309879 Report a problem | ||
| 10/4/2024 | Listed for sale | $449,000+69.4%$189/sqft |
Source: Stellar MLS #TB8309879 Report a problem | ||
| 3/11/2024 | Sold | $265,000-3.6%$112/sqft |
Source: Stellar MLS #T3470005 Report a problem | ||
| 2/22/2024 | Pending sale | $275,000$116/sqft |
Source: Stellar MLS #T3470005 Report a problem | ||
| 11/11/2023 | Listing removed | -- |
Source: Stellar MLS #T3470005 Report a problem | ||
| 9/12/2023 | Pending sale | $275,000$116/sqft |
Source: Stellar MLS #T3470005 Report a problem | ||
| 9/4/2023 | Listed for sale | $275,000+244.2%$116/sqft |
Source: Stellar MLS #T3470005 Report a problem | ||
| 11/17/1997 | Sold | $79,900$34/sqft |
Source: Public Record Report a problem | ||
Get a cash offer in 3 minutes
Find out how much your home could sell for in as little as 3 minutes with a no-obligation cash offer.
Estimated market value
$423,000
