Nestled in the serene community of Villas at Bailey Springs, this exquisite 2-bedroom, 2-bathroom residence offers a harmonious blend of luxury and comfort. Spanning 1,610 square feet, this meticulously maintained unit features high-end finishes and an inviting atmosphere that feels like home. Step inside to discover a beautifully designed living space adorned with luxury vinyl plank flooring, creating a warm and welcoming ambiance. The heart of the home boasts a stunning gas fireplace with marble accents, perfect for cozy evenings. The kitchen is located in the center of the house, equipped with stainless steel appliances, including a built-in microwave, oven, and dishwasher, ensuring both style and functionality. Enjoy the tranquility of nature with picturesque views of the creek and surrounding woods, providing a peaceful backdrop for relaxation. The spacious bedrooms offer ample natural light and comfort, while the convenience of in-unit laundry adds to the ease of living. Residents of this community enjoy exclusive access to a range of amenities, including a community center and exercise room, fostering a vibrant lifestyle. With an attached garage and driveway parking, convenience is at your fingertips. Experience the perfect blend of luxury and comfort in this exceptional property, where every detail has been thoughtfully curated for an elevated living experience. Embrace a lifestyle of elegance and tranquility in this beautiful home. A new roof was put on by the association in 2024 and the A/C is only 2 years old.
Sold for $337,000
$337,000
407 Crestview Ln #407, Stewartstown, PA 17363
2beds
1,610sqft
Condominium
Built in 2005
-- sqft lot
$343,000 Zestimate®
$209/sqft
$2,019 Estimated rent
Home value
$343,000
$326,000 - $364,000
$2,019/mo
Zestimate® history
Owner options
List your home for rent
$2,019/mo
Rent Zestimate®
Find your next renter with Zillow Rental Manager. Plus, with online applications, you can quickly screen prospective tenants – for free.
$2,019/mo
Rent Zestimate®
Refinance and save
$2,271/mo
Est. payment
Refinancing to a lower rate could help reduce your monthly payments and save thousands over the life of the loan.
$2,271/mo
Est. payment
Explore your selling options
Work with a Zillow partner agent
Leverage their expertise and Zillow's premium Showcase listings to get your home seen by more buyers.
Get startedList with your own agent
Get your home in front of millions of buyers by listing it on Zillow.
Learn how to do itSell it yourself
Take full control of how buyers see your home on Zillow by listing For Sale by Owner (FSBO).
List your homeWhat's special
In-unit laundryLuxury vinyl plank flooring
Zillow last checked:
Listing updated:
Listed by:
Kimberly Pasko 717-318-9379,
Berkshire Hathaway HomeServices Homesale Realty,
Co-Listing Team: The Jane Ginter Group, Co-Listing Agent: Jane K Ginter 717-880-2693,
Berkshire Hathaway HomeServices Homesale Realty
Bought with:
Richard Colton
Berkshire Hathaway HomeServices Homesale Realty
Source: Bright MLS,MLS#: PAYK2096788
Facts & features
Interior
Bedrooms & bathrooms
- Bedrooms: 2
- Bathrooms: 2
- Full bathrooms: 2
- Main level bathrooms: 2
- Main level bedrooms: 2
Rooms
- Room types: Bedroom 2, Bedroom 1, Bathroom 1, Bathroom 2
Bedroom 1
- Level: Main
Bedroom 2
- Level: Main
Bathroom 1
- Level: Main
Bathroom 2
- Level: Main
Heating
- Forced Air, Natural Gas
Cooling
- Central Air, Electric
Appliances
- Included: Microwave, Dishwasher, Disposal, Dryer, Oven, Refrigerator, Stainless Steel Appliance(s), Washer, Gas Water Heater
- Laundry: Dryer In Unit, Main Level, Washer In Unit, In Unit
Features
- 9'+ Ceilings, Tray Ceiling(s)
- Flooring: Luxury Vinyl
- Has basement: No
- Number of fireplaces: 1
- Fireplace features: Glass Doors, Gas/Propane, Marble
- Common walls with other units/homes: 2+ Common Walls
Interior area
- Total structure area: 1,610
- Total interior livable area: 1,610 sqft
- Finished area above ground: 1,610
Property
Parking
- Total spaces: 1
- Parking features: Garage Faces Front, Asphalt, Attached, Driveway
- Attached garage spaces: 1
- Has uncovered spaces: Yes
Accessibility
- Accessibility features: None
Features
- Levels: One
- Stories: 1
- Pool features: None
- Has view: Yes
- View description: Creek/Stream, Trees/Woods
- Has water view: Yes
- Water view: Creek/Stream
Details
- Additional structures: Above Grade
- Parcel number: 32000BK0072A0C0407
- Zoning: RESIDENTIAL
- Special conditions: Standard
Construction
Type & style
- Home type: Condo
- Property subtype: Condominium
- Attached to another structure: Yes
Materials
- Vinyl Siding
- Foundation: Slab
- Roof: Architectural Shingle
Condition
- Excellent
- New construction: No
- Year built: 2005
Utilities & green energy
- Electric: 200+ Amp Service
- Sewer: Public Sewer
- Water: Public
- Utilities for property: Cable Connected, Natural Gas Available, Electricity Available, Sewer Available, Water Available, Cable
Community & HOA
Community
- Security: Electric Alarm, Fire Alarm, Security System
- Condo and coop fee: $180 monthly
- Subdivision: Villas At Bailey Springs
HOA
- Has HOA: No
- Amenities included: Community Center, Fitness Center, Recreation Facilities
- Services included: Common Area Maintenance, Maintenance Structure, Maintenance Grounds, Management, Road Maintenance, Snow Removal, Pest Control
- HOA name: Dave Hollman
Location
- Region: Stewartstown
- Municipality: HOPEWELL TWP
Financial & listing details
- Price per square foot: $209/sqft
- Tax assessed value: $156,770
- Annual tax amount: $4,602
- Date on market: 2/3/2026
- Listing agreement: Exclusive Right To Sell
- Listing terms: Cash,Conventional,VA Loan
- Inclusions: Kitchen Refrigerator, Stove, Microwave, Dishwasher, & Disposal; Ceiling Fans, Gas Fireplace, Clothes Washer & Dryer, Garage Door Operator & Transmitters, Smoke Detectors, Carbon Monoxide Detectors, Security Alarm System, Interior Fire Sprinklers,
- Exclusions: Some Garage Shelving
- Ownership: Fee Simple
Price history
| Date | Event | Price |
|---|---|---|
| 3/6/2026 | Sold | $337,000+2.4%$209/sqft |
Source:  Bright MLS #PAYK2096788 Report a problem Bright MLS #PAYK2096788 Report a problem | ||
| 2/8/2026 | Pending sale | $329,000$204/sqft |
Source: Bright MLS #PAYK2096788 Report a problem | ||
| 2/3/2026 | Listed for sale | $329,000$204/sqft |
Source: Bright MLS #PAYK2096788 Report a problem | ||
Public tax history
Tax history is unavailable.
Neighborhood: 17363
Nearby homes
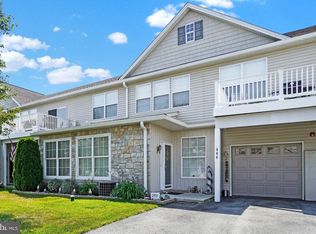
- $230,0002 bd2 ba1.3k sqft906 Crestview Ln #906, Stewartstown, PA 17363Sold
- $294,9002 bd2 ba1.6k sqft101 Crestview Ln, Stewartstown, PA 17363Off Market
- $265,0002 bd2 ba1.3k sqft102 N Marshview Rd, Stewartstown, PA 17363Sold
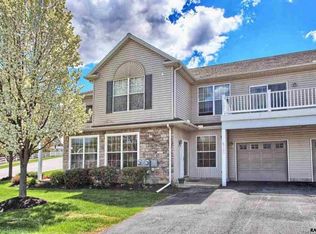
- $277,0002 bd2 ba1.4k sqft103 Crestview Ln, Stewartstown, PA 17363Sold
- $243,8002 bd2 ba1.3k sqft104 N Marshview Rd, Stewartstown, PA 17363Off Market
- $269,3002 bd2 ba1.5k sqft105 Crestview Ln, Stewartstown, PA 17363Off Market
- $242,0002 bd2 ba1.3k sqft106 N Marshview Rd, Stewartstown, PA 17363Off Market
- $304,4002 bd2 ba1.6k sqft107 Crestview Ln, Stewartstown, PA 17363Off Market
Nearby schools
GreatSchools rating
- 7/10Stewartstown El SchoolGrades: K-4Distance: 0.8 mi
- 5/10South Eastern Ms-EastGrades: 7-8Distance: 7.4 mi
- 8/10Kennard-Dale High SchoolGrades: 9-12Distance: 7.3 mi
Schools provided by the listing agent
- Elementary: Stewartstown
- High: Kennard-dale
- District: South Eastern
Source: Bright MLS. This data may not be complete. We recommend contacting the local school district to confirm school assignments for this home.


Get pre-qualified for a loan
At Zillow Home Loans, we can pre-qualify you in as little as 5 minutes with no impact to your credit score.An equal housing lender. NMLS #10287.
Sell for more on Zillow
Get a Zillow Showcase℠ listing at no additional cost and you could sell for .
$343,000
2% more
+$6,860
With Zillow Showcase(estimated)
$349,860
- Pennsylvania
- York County
- Stewartstown
- 17363
- 407 Crestview Ln Unit 407
Nearby cities
Nearby zip codes
Other Stewartstown Topics
