✨ First Time on the Market!✨ Welcome to the kind of home that doesn't come around often — lovingly maintained, upgraded and updated since it was built in 1995! Tucked away on a quiet cul-de-sac in the coveted Lochmere community, this home is more than just a place to live — it's where memories are made. From the moment you step inside, you'll feel the difference. With two spacious floors, plus a fully finished walkout basement, this home offers room for everyone — and then some! Hosting friends or family? The renovated gourmet kitchen is an entertainer's dream featuring JennAir cook top, two ovens, microwave, large granite island, prep sink with disposal, built-in spice racks, and gorgeous cabinets galore, flowing seamlessly into a cozy, enclosed 3 (or 4)-season porch with EZ-Breeze windows — perfect for morning coffee or evening wine while enjoying the privacy of your tree-lined backyard. And yes, there's even a first-floor bedroom and full bath — ideal for guests, a private home office, or multigenerational living. (And guess what? The only carpet in the entire home is in the basement guest room!) Upstairs, a sweet little nook welcomes you to the primary suite of your dreams — complete with a luxurious soaking tub, double sinks, separate shower, vaulted ceilings, and three oversized closets. Two more generously sized bedrooms, a full laundry room with utility sink, and a huge bonus room give you flexibility for whatever your lifestyle demands. Need more space? You've got it. The walk-up attic is ready for future expansion. But honestly? You might not need it, thanks to the bright, finished basement with so many possibilities: hangout space with a second fireplace, wet bar, game/billiard area, home gym or office, a fifth bedroom and full bath and plenty of storage — both finished and unfinished. And we haven't even talked about the garage! The 2-car garage features a utility sink, built-in storage, and a workshop area just waiting for your weekend projects or creative spark. 🌳 All of this sits on nearly half an acre of peaceful cul-de-sac property in one of Cary's most desirable neighborhoods. Lochmere offers an incredible lifestyle: two pools, tennis and pickleball courts, walking trails, playgrounds, and even a golf course just minutes away. Lochmere Golf Club offers membership or daily play options. And, you're just minutes to everything — downtown Raleigh, Cary and Apex as well as major highways, medical care, shopping, restaurants, entertainment, and more. There's so much more than meets the eye — and this home truly has it all. Schedule your tour, fall in love, and make an offer. Your dream home is finally on the market... but not for much longer.
Sold for $980,000
$980,000
407 Crickentree Dr, Cary, NC 27518
5beds
4,397sqft
Single Family Residence, Residential
Built in 1995
0.44 Acres Lot
$967,700 Zestimate®
$223/sqft
$3,978 Estimated rent
Home value
$967,700
$919,000 - $1.03M
$3,978/mo
Zestimate® history
Owner options
List your home for rent
$3,978/mo
Rent Zestimate®
Find your next renter with Zillow Rental Manager. Plus, with online applications, you can quickly screen prospective tenants – for free.
$3,978/mo
Rent Zestimate®
Refinance and save
$6,563/mo
Est. payment
Refinancing to a lower rate could help reduce your monthly payments and save thousands over the life of the loan.
$6,563/mo
Est. payment
Explore your selling options
Work with a Zillow partner agent
Leverage their expertise and Zillow's premium Showcase listings to get your home seen by more buyers.
Get startedList with your own agent
Get your home in front of millions of buyers by listing it on Zillow.
Learn how to do itSell it yourself
Take full control of how buyers see your home on Zillow by listing For Sale by Owner (FSBO).
List your homeWhat's special
Second fireplaceBright finished basementHuge bonus roomVaulted ceilingsHome gym or officeRenovated gourmet kitchenTree-lined backyard
Zillow last checked:
Listing updated:
Listed by:
Suzanne Allmer 312-593-2399,
Nest Realty of the Triangle
Bought with:
Beth Randall, 136696
Berkshire Hathaway HomeService
Source: Doorify MLS,MLS#: 10076535
Facts & features
Interior
Bedrooms & bathrooms
- Bedrooms: 5
- Bathrooms: 4
- Full bathrooms: 4
Heating
- Central, Forced Air, Natural Gas
Cooling
- Central Air
Appliances
- Included: Bar Fridge, Dishwasher, Disposal, Double Oven, Gas Cooktop, Ice Maker, Microwave, Plumbed For Ice Maker, Stainless Steel Appliance(s), Water Heater
- Laundry: Laundry Room, Upper Level
Features
- Bathtub/Shower Combination, Ceiling Fan(s), Central Vacuum Prewired, Double Vanity, Eat-in Kitchen, Entrance Foyer, Granite Counters, Kitchen Island, Pantry, Recessed Lighting, Separate Shower, Smooth Ceilings, Vaulted Ceiling(s), Walk-In Closet(s), Walk-In Shower, Water Closet, Wet Bar
- Flooring: Carpet, Hardwood, Vinyl, Tile
- Windows: Blinds
- Basement: Daylight, Exterior Entry, Finished, Full, Heated, Interior Entry, Storage Space, Walk-Out Access
- Number of fireplaces: 2
- Fireplace features: Basement, Family Room, Fireplace Screen, Gas, Gas Log, Gas Starter
- Common walls with other units/homes: No Common Walls
Interior area
- Total structure area: 4,397
- Total interior livable area: 4,397 sqft
- Finished area above ground: 3,151
- Finished area below ground: 1,245
Property
Parking
- Total spaces: 2
- Parking features: Attached, Driveway, Garage, Garage Door Opener, Garage Faces Front, Inside Entrance
- Attached garage spaces: 2
Features
- Levels: Three Or More
- Stories: 3
- Patio & porch: Enclosed, Front Porch, Porch, Rear Porch
- Exterior features: Rain Gutters
- Pool features: Association, Community, Outdoor Pool, Swimming Pool Com/Fee
- Fencing: None
- Has view: Yes
- View description: Neighborhood
Lot
- Size: 0.44 Acres
- Dimensions: 37 x 166 x 33 x 83 x 79 x 145
- Features: Cul-De-Sac
Details
- Additional structures: None
- Parcel number: 0761.10467708.00
- Special conditions: Standard
Construction
Type & style
- Home type: SingleFamily
- Architectural style: Traditional, Transitional
- Property subtype: Single Family Residence, Residential
Materials
- Brick, Brick Veneer
- Foundation: Concrete Perimeter, Slab
- Roof: Shingle
Condition
- New construction: No
- Year built: 1995
Utilities & green energy
- Sewer: Public Sewer
- Water: Public
- Utilities for property: Cable Available, Electricity Connected, Natural Gas Connected, Septic Not Available, Sewer Connected, Water Connected, Underground Utilities
Community & HOA
Community
- Features: Curbs, Playground, Pool, Sidewalks, Suburban, Tennis Court(s)
- Subdivision: Lochmere Highlands West
HOA
- Has HOA: Yes
- Amenities included: Playground, Pool, Sport Court, Tennis Court(s), Trail(s)
- Services included: None
- HOA fee: $774 annually
Location
- Region: Cary
Financial & listing details
- Price per square foot: $223/sqft
- Tax assessed value: $750,312
- Annual tax amount: $6,311
- Date on market: 2/14/2025
- Road surface type: Paved
Price history
| Date | Event | Price |
|---|---|---|
| 6/5/2025 | Sold | $980,000-1.9%$223/sqft |
Source:  Doorify MLS #10076535 Report a problem Doorify MLS #10076535 Report a problem | ||
| 5/8/2025 | Pending sale | $999,000$227/sqft |
Source: Doorify MLS #10076535 Report a problem | ||
| 4/14/2025 | Price change | $999,000-9.1%$227/sqft |
Source: Doorify MLS #10076535 Report a problem | ||
| 3/29/2025 | Price change | $1,099,000-4.4%$250/sqft |
Source: Doorify MLS #10076535 Report a problem | ||
| 2/14/2025 | Listed for sale | $1,150,000$262/sqft |
Source: Doorify MLS #10076535 Report a problem | ||
Public tax history
| Year | Property taxes | Tax assessment |
|---|---|---|
| 2025 | $6,451 +2.2% | $750,312 |
| 2024 | $6,311 +35.1% | $750,312 +61.7% |
| 2023 | $4,670 +3.9% | $464,113 |
| 2022 | $4,496 +2.1% | $464,113 |
| 2021 | $4,406 -0.5% | $464,113 |
| 2020 | $4,429 -7.1% | $464,113 +4.7% |
| 2019 | $4,766 | $443,283 |
| 2018 | $4,766 +10.9% | $443,283 |
| 2017 | $4,298 +1.5% | $443,283 |
| 2016 | $4,233 +0.2% | $443,283 +3.8% |
| 2015 | $4,224 +6.1% | $426,971 |
| 2014 | $3,982 | $426,971 |
| 2013 | -- | $426,971 |
| 2012 | -- | $426,971 |
| 2011 | -- | $426,971 |
| 2010 | -- | $426,971 |
| 2009 | -- | $426,971 |
| 2008 | -- | -- |
| 2007 | -- | -- |
| 2006 | -- | -- |
| 2005 | -- | -- |
| 2004 | -- | -- |
| 2003 | -- | -- |
| 2002 | -- | -- |
| 2001 | -- | -- |
Find assessor info on the county website
Neighborhood: Lochmere Highlands
Nearby homes
- $1,000-- bd2 ba-- sqftHighlands Lake Dr, Cary, NC 27518Off Market
- $1,000-- bd2 ba-- sqftHighlands Lake Dr, Cary, NC 27518Off Market
- $1,000-- bd2 ba-- sqftHighlands Lake Dr, Cary, NC 27518Off Market
- $790,8004 bd3 ba2.9k sqft405 Crickentree Dr, Cary, NC 27518Off Market
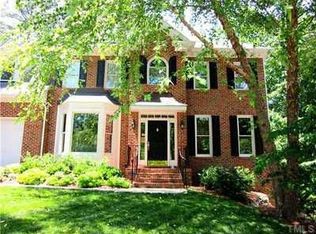
- $1,051,7006 bd5 ba4.5k sqft409 Crickentree Dr, Cary, NC 27518Off Market
- $781,9004 bd3 ba3.3k sqft403 Crickentree Dr, Cary, NC 27518Off Market
- $935,4004 bd3 ba3.2k sqft408 Crickentree Dr, Cary, NC 27518Off Market
- $857,6004 bd3 ba3.7k sqft309 Highlands Lake Dr, Cary, NC 27518Off Market
Nearby schools
GreatSchools rating
- 6/10Oak Grove ElementaryGrades: PK-5Distance: 0.4 mi
- 9/10Lufkin Road MiddleGrades: 6-8Distance: 2.7 mi
- 8/10Athens Drive HighGrades: 9-12Distance: 5.2 mi
Schools provided by the listing agent
- Elementary: Wake - Oak Grove
- Middle: Wake - Lufkin Road
- High: Wake - Athens Dr
Source: Doorify MLS. This data may not be complete. We recommend contacting the local school district to confirm school assignments for this home.
Get a cash offer in 3 minutes
Find out how much your home could sell for in as little as 3 minutes with a no-obligation cash offer.
Estimated market value
$967,700
Get a cash offer in 3 minutes
Find out how much your home could sell for in as little as 3 minutes with a no-obligation cash offer.
Estimated market value
$967,700
- North Carolina
- Wake County
- Cary
- 27518
- Lochmere Highlands
- 407 Crickentree Dr
Nearby cities
Nearby neighborhoods
Nearby zip codes
Other Cary Topics
