Skip main navigation
Sold for $590,000
  • $590,000

    407 Cub Hunting Ct, Bel Air, MD 21015

    5beds
    3,692sqft
    Single Family Residence
    Built in 1999
    8,712 Square Feet Lot
    $612,400 Zestimate®
    $160/sqft
    $4,072 Estimated rent

    Home value

    $612,400

    $570,000 - $661,000

    $4,072/mo

    Zestimate® history
    Loading
    Loading...

    Owner options

    List your home for rent

    $4,072/mo

    Rent Zestimate®

    Find your next renter with Zillow Rental Manager. Plus, with online applications, you can quickly screen prospective tenants – for free.

    Learn more

    $4,072/mo

    Rent Zestimate®

    Refinance and save

    $3,563/mo

    Est. payment

    Refinancing to a lower rate could help reduce your monthly payments and save thousands over the life of the loan.

    See today's rates

    $3,563/mo

    Est. payment

    Explore your selling options

    Work with a Zillow partner agent

    Leverage their expertise and Zillow's premium Showcase listings to get your home seen by more buyers.

    Get started

    List with your own agent

    Get your home in front of millions of buyers by listing it on Zillow.

    Learn how to do it

    Sell it yourself

    Take full control of how buyers see your home on Zillow by listing For Sale by Owner (FSBO).

    List your home

    What's special

    Walk-in closetInviting two-story foyerOpen designSeparate showerSpacious patioLarge maintenance-free deckStainless steel appliances
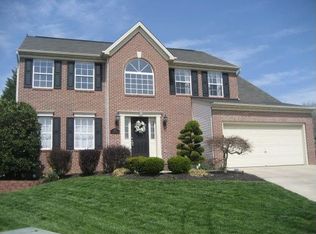
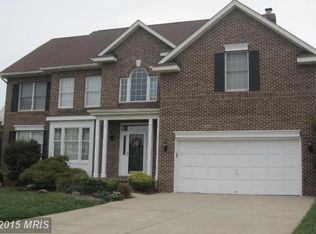
    Welcome to 407 Cub Hunting Court, located in the sought after school district of Ring Factory Elementary and Patterson Mill Middle and High Schools. This timeless brick colonial is situated in a peaceful cul-de-sac with a welcoming front porch that leads you inside to an inviting two-story foyer with new hardwood flooring. You'll find living and dining rooms with moldings and neutral walls. The eat-in kitchen with 42-inch maple cabinets, stainless steel appliances, and granite countertops/island is both functional and stylish, perfect for cooking and gathering. The open design connects the kitchen with the family room, which features a gas fireplace with a stacked stone surround—a warm and cozy space for relaxation. A sunroom with a cathedral ceiling and access to a large maintenance-free deck and has walk-down stairs, leading to a spacious patio with hot tub (excluded) and TV. Upstairs, the primary bedroom has a vaulted ceiling, walk-in closet and attached full bathroom with double sink, jacuzzi tub and separate shower. There are three additional bedrooms along with another full bathroom in the hall. The newly carpeted, fully finished, and spacious walk-out basement includes a wet bar, full bathroom, rec room with surround sound wiring, and a bonus room that can serve as an office or extra bedroom. You'll exit the basement to a leveled and fenced rear yard. The laundry is situated on the main level for added convenience and there is a two-car garage with ample storage space.

    Zillow last checked:

    Listing updated:

    Listed by:

    Laura Snyder 410-375-5779,

    American Premier Realty, LLC,

    Listing Team: Laura Snyder Home Group

    Bought with:

    Julia Neal, 658912

    Next Step Realty

    Source: Bright MLS,MLS#: MDHR2036954MLS Logo

    Facts & features

    Interior

    Bedrooms & bathrooms
    • Bedrooms: 5
    • Bathrooms: 4
    • Full bathrooms: 3
    • 1/2 bathrooms: 1
    • Main level bathrooms: 1
    Basement
    • Area: 1402
    Heating
    • Forced Air, Programmable Thermostat, Natural Gas
    Cooling
    • Ceiling Fan(s), Central Air, Programmable Thermostat, Natural Gas
    Appliances
    • Included: Dishwasher, Disposal, Microwave, Oven/Range - Gas, Washer, Dryer, Cooktop, Refrigerator, Ice Maker, Water Heater, Gas Water Heater
    • Laundry: Main Level, Washer In Unit, Dryer In Unit
    Features
    • Breakfast Area, Family Room Off Kitchen, Kitchen Island, Kitchen - Table Space, Dining Area, Primary Bath(s), Bar, Recessed Lighting, Crown Molding, Chair Railings, Attic, Bathroom - Tub Shower, Ceiling Fan(s), Formal/Separate Dining Room, Eat-in Kitchen, Upgraded Countertops, Walk-In Closet(s), Bathroom - Stall Shower, Soaking Tub, Cathedral Ceiling(s), Vaulted Ceiling(s), Dry Wall
    • Flooring: Ceramic Tile, Hardwood, Carpet, Luxury Vinyl, Wood
    • Doors: Six Panel, Sliding Glass, Storm Door(s), French Doors
    • Windows: Double Pane Windows, Screens, Window Treatments
    • Basement: Full,Finished,Heated,Space For Rooms,Sump Pump
    • Number of fireplaces: 1
    • Fireplace features: Glass Doors, Gas/Propane, Stone
    Interior area
    • Total structure area: 3,794
    • Total interior livable area: 3,692 sqft
    • Finished area above ground: 2,392
    • Finished area below ground: 1,300

    Property

    Parking
    • Total spaces: 6
    • Parking features: Garage Door Opener, Garage Faces Front, Inside Entrance, Driveway, Off Street, Attached
    • Attached garage spaces: 2
    • Uncovered spaces: 4
    Accessibility
    • Accessibility features: None
    Features
    • Levels: Three
    • Stories: 3
    • Patio & porch: Deck, Porch
    • Exterior features: Sidewalks, Street Lights
    • Pool features: None
    • Fencing: Back Yard
    • Has view: Yes
    • View description: Garden
    Lot
    • Size: 8,712 sqft
    • Features: Cul-De-Sac, Landscaped, Front Yard, Level, Rear Yard, Backs to Trees
    Details
    • Additional structures: Above Grade, Below Grade
    • Parcel number: 1301273671
    • Zoning: R2
    • Special conditions: Standard

    Construction

    Type & style
    • Home type: SingleFamily
    • Architectural style: Colonial
    • Property subtype: Single Family Residence
    Materials
    • Brick, Vinyl Siding
    • Foundation: Block
    • Roof: Architectural Shingle
    Condition
    • Excellent
    • New construction: No
    • Year built: 1999

    Utilities & green energy

    • Sewer: Public Sewer
    • Water: Public
    • Utilities for property: Cable Available, Fiber Optic

    Community & neighborhood

    Security
    • Security features: Smoke Detector(s)
    Location
    • Region: Bel Air
    • Subdivision: Saddle Ridge

    HOA & financial

    HOA
    • Has HOA: Yes
    • HOA fee: $90 semi-annually
    • Services included: Common Area Maintenance
    • Association name: SADDLE RIDGE HOMEOWNERS ASSOCIATION INC.

    Other

    Other facts
    • Listing agreement: Exclusive Right To Sell
    • Listing terms: Cash,Conventional,FHA,VA Loan
    • Ownership: Fee Simple

    Price history

    DateEventPrice
    12/6/2024Sold$590,000-1.7%$160/sqft
    Source: Bright MLS #MDHR2036954 Report a problem
    11/15/2024Pending sale$600,000$163/sqft
    Source: Bright MLS #MDHR2036954 Report a problem
    11/15/2024Listing removed$600,000$163/sqft
    Source: Bright MLS #MDHR2036954 Report a problem
    11/8/2024Listed for sale$600,000+37.9%$163/sqft
    Source: Bright MLS #MDHR2036954 Report a problem
    2/15/2006Sold$435,000+105.9%$118/sqft
    Source: Public Record Report a problem
    4/15/1999Sold$211,315$57/sqft
    Source: Public Record Report a problem

    Public tax history

    YearProperty taxesTax assessment
    2025$5,093 +6.8%$467,300 +6.8%
    2024$4,767 +7.3%$437,400 +7.3%
    2023$4,441 +1.3%$407,500
    2022$4,383 -3%$407,500 +2.7%
    2021$4,519 +0.1%$396,767 +1.4%
    2020$4,517 +3.2%$391,400
    2019$4,376 +3.3%$391,400 +6.7%
    2018$4,234 +3.4%$366,933 +3.4%
    2017$4,093 +2823.7%$354,700 +1.5%
    2016$140 $349,533 +1.5%
    2015$140 -96.9%$344,367 +1.5%
    2014$4,566 $339,200
    2013-- $339,200
    2012-- $339,200 -12.4%
    2011-- $387,000 0%
    2010-- $387,070
    2009-- $387,070 -4.1%
    2008-- $403,430 +15.3%
    2007-- $349,986 +18%
    2006-- $296,543 +22%
    2005-- $243,100 +5.1%
    2004-- $231,230 +5.4%
    2003-- $219,360 +5.7%
    2002-- $207,490
    2001-- $207,490

    Find assessor info on the county website

    Neighborhood: 21015

    Nearby schools

    GreatSchools rating
    Schools provided by the listing agent
    • Elementary: Ring Factory
    • Middle: Patterson Mill
    • High: Patterson Mill
    • District: Harford County Public Schools

    Source: Bright MLS. This data may not be complete. We recommend contacting the local school district to confirm school assignments for this home.

    Get a cash offer in 3 minutes
    Find out how much your home could sell for in as little as 3 minutes with a no-obligation cash offer.
    Estimated market value
    $612,400
    Get a cash offer in 3 minutes
    Find out how much your home could sell for in as little as 3 minutes with a no-obligation cash offer.
    Estimated market value
    $612,400