Skip main navigation
Sold for $799,000
  • $799,000

    407 Cummings Ct, Morristown, TN 37814

    4beds
    2,928sqft
    Single Family Residence
    Built in 2025
    0.39 Acres Lot
    $740,300 Zestimate®
    $273/sqft
    $3,561 Estimated rent

    Home value

    $740,300

    Estimated sales range

    Not available

    $3,561/mo

    Zestimate® history
    Loading
    Loading...

    Owner options

    List your home for rent

    $3,561/mo

    Rent Zestimate®

    Find your next renter with Zillow Rental Manager. Plus, with online applications, you can quickly screen prospective tenants – for free.

    Learn more

    $3,561/mo

    Rent Zestimate®

    Refinance and save

    $4,748/mo

    Est. payment

    Refinancing to a lower rate could help reduce your monthly payments and save thousands over the life of the loan.

    See today's rates

    $4,748/mo

    Est. payment

    Explore your selling options

    Work with a Zillow partner agent

    Leverage their expertise and Zillow's premium Showcase listings to get your home seen by more buyers.

    Get started

    List with your own agent

    Get your home in front of millions of buyers by listing it on Zillow.

    Learn how to do it

    Sell it yourself

    Take full control of how buyers see your home on Zillow by listing For Sale by Owner (FSBO).

    List your home

    What's special

    Study or home officeOpen split bedroom planBonus roomPorcelain tileExtensive hardwood floorsLandscaped entranceMarble countertops
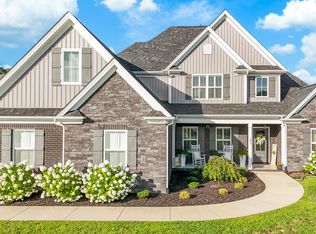
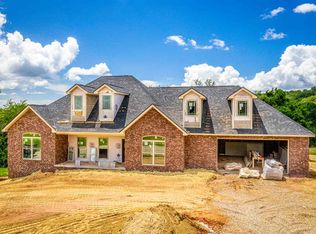
    Move-in ready now. 407 Cummings Ct, Morristown, TN 37814 New construction Emory Plan in Hampton West, Morristown's premier West-end community. This 2,928 sq ft, one-story home features 4 bedrooms, 3.5 baths, and a bonus room (potential 5th bedroom) in an open split bedroom plan. The 4th bedroom, with a closet and double foyer entrance, serves as a study or home office. Highlights include a 3-car garage, brick/stone and LP Smartside exterior, energy-efficient Anderson windows, and covered porches with stamped concrete. The interior offers 10' ceilings, 8' doors, extensive hardwood floors, porcelain tile, marble countertops, and upgraded plumbing and light fixtures. The great room features a linear gas fireplace with stone surround and built-in shelves. The chef's kitchen includes a large island with marble waterfall countertop, double ovens, induction cooktop, and walk-in pantry. The primary suite has a tray ceiling, freestanding tub, walk-in tile shower, custom closet, and connected laundry. Additional amenities: mudroom with drop zone off the garage, hardwood stairs to bonus room with walk-in closet and attic storage, and energy-efficient construction, HVAC, and appliances. Hampton West offers a landscaped entrance and pond with bridge and fountain.

    Zillow last checked:

    Listing updated:

    Listed by:

    Jonathan Minerick 888-400-2513,

    Homecoin.com

    Bought with:

    Jarrod Brown, 327586

    Single Tree Realty

    Source: East Tennessee Realtors,MLS#: 1316885MLS Logo

    Facts & features

    Interior

    Bedrooms & bathrooms
    • Bedrooms: 4
    • Bathrooms: 4
    • Full bathrooms: 3
    • 1/2 bathrooms: 1
    Heating
    • Central, Heat Pump, Propane, Zoned, Electric
    Cooling
    • Central Air, Zoned
    Appliances
    • Included: Dishwasher, Disposal, Microwave, Range
    Features
    • Walk-In Closet(s), Pantry, Eat-in Kitchen, Bonus Room
    • Flooring: Carpet, Hardwood, Tile
    • Windows: Insulated Windows, ENERGY STAR Qualified Windows
    • Basement: None
    • Number of fireplaces: 1
    • Fireplace features: Stone, Insert, Ventless
    Interior area
    • Total structure area: 2,928
    • Total interior livable area: 2,928 sqft

    Property

    Parking
    • Parking features: Garage Faces Rear, Off Street, Garage Door Opener, Attached, Main Level
    • Has attached garage: Yes
    Features
    • Exterior features: Prof Landscaped
    Lot
    • Size: 0.39 Acres
    • Features: Cul-De-Sac
    Details
    • Parcel number: 040K G 030.00

    Construction

    Type & style
    • Home type: SingleFamily
    • Architectural style: Contemporary,Traditional
    • Property subtype: Single Family Residence
    Materials
    • Stone, Brick, Other
    Condition
    • Year built: 2025

    Utilities & green energy

    • Sewer: Public Sewer
    • Water: Public
    • Utilities for property: Cable Available

    Community & neighborhood

    Security
    • Security features: Smoke Detector(s)
    Location
    • Region: Morristown
    • Subdivision: Hampton West Phase Iii

    HOA & financial

    HOA
    • Has HOA: Yes
    • HOA fee: $200 annually
    • Services included: Maintenance Grounds

    Other

    Other facts
    • Listing terms: New Loan

    Price history

    DateEventPrice
    5/8/2026Sold$799,000-0.1%$273/sqft
    Source: East Tennessee Realtors #1316885 Report a problem
    4/10/2026Pending sale$799,900$273/sqft
    Source: East Tennessee Realtors #1316885 Report a problem
    9/29/2025Listed for sale$799,900+1677.6%$273/sqft
    Source: East Tennessee Realtors #1316885 Report a problem
    1/30/2023Sold$45,000-13.3%$15/sqft
    Source: Public Record Report a problem
    1/3/2018Listing removed$51,900$18/sqft
    Source: LEBEL COMMERCIAL REALTY #572834 Report a problem
    4/19/2017Listed for sale$51,900$18/sqft
    Source: LEBEL COMMERCIAL REALTY #572834 Report a problem

    Public tax history

    YearProperty taxesTax assessment
    2025$274 -0.2%$12,150 +40.1%
    2024$274 $8,675
    2023$274 $8,675
    2022$274 $8,675
    2021$274 +0.1%$8,675
    2020$274 -33.6%$8,675 -28.5%
    2019$412 +7.9%$12,125
    2018$382 +66.1%$12,125
    2017$230 $12,125
    2016$230 -31.1%$12,125
    2015$334 $12,125
    2014-- $12,125 -0.6%
    2013-- $12,200
    2011$328 $12,200
    2010$328 $12,200
    2009-- $12,200 +6.8%
    2008$361 $11,425

    Find assessor info on the county website

    Neighborhood: 37814

    Nearby schools

    GreatSchools rating
    Get pre-qualified for a loan
    At Zillow Home Loans, we can pre-qualify you in as little as 5 minutes with no impact to your credit score.

    An equal housing lender. NMLS #10287.