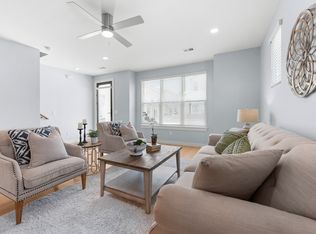
Welcome to Webb Reserve - Stylish, Low-Maintenance Living! 5.875% rate when using our lender plus all kitchen appliances, including fridge + blinds included! PLUS, save $150 per month with free HOA for a year! Enjoy effortless style and convenience in this beautifully crafted new construction townhome. Featuring an open floor plan and designer finishes throughout, every detail has been thoughtfully planned for both comfort and elegance. The spacious kitchen flows seamlessly into the living and dining areas, creating the perfect setting for entertaining or relaxing. Located just minutes from the park, restaurants, shopping, the charming Lebanon Square, and with easy access to the interstate, airport, and downtown Nashville, this home delivers the ideal blend of small-town charm and city convenience. ONLY $99 deposit to secure your contract today!
Under contract - showing
Price increase: $5K (7/14)
$259,900
407 Curtis Hilton Way, Lebanon, TN 37087
3beds
1,429sqft
Townhouse, Residential, Condominium
Built in 2025
-- sqft lot
$-- Zestimate®
$182/sqft
$185/mo HOA
What's special
Designer finishes throughoutOpen floor planSpacious kitchen
- 135 days |
- 227 |
- 7 |
Zillow last checked:
Listing updated:
Listed by:
David Huffaker 615-480-9617,
The Huffaker Group, LLC 615-208-3285,
Danna Hutton 615-788-0730,
The Huffaker Group, LLC
Source: RealTracs MLS as distributed by MLS GRID,MLS#: 3146403
Facts & features
Interior
Bedrooms & bathrooms
- Bedrooms: 3
- Bathrooms: 3
- Full bathrooms: 2
- 1/2 bathrooms: 1
Bedroom 1
- Features: Suite
- Level: Suite
- Area: 140 Square Feet
- Dimensions: 14x10
Bedroom 2
- Area: 132 Square Feet
- Dimensions: 12x11
Bedroom 3
- Area: 108 Square Feet
- Dimensions: 9x12
Primary bathroom
- Features: Double Vanity
- Level: Double Vanity
Dining room
- Area: 42 Square Feet
- Dimensions: 6x7
Kitchen
- Area: 168 Square Feet
- Dimensions: 12x14
Living room
- Area: 306 Square Feet
- Dimensions: 18x17
Heating
- Central
Cooling
- Central Air, Electric
Appliances
- Included: Electric Oven, Electric Range, Dishwasher, Microwave, Refrigerator
- Laundry: Electric Dryer Hookup, Washer Hookup
Features
- Ceiling Fan(s), Walk-In Closet(s)
- Flooring: Vinyl
- Basement: None
Interior area
- Total structure area: 1,429
- Total interior livable area: 1,429 sqft
- Finished area above ground: 1,429
Property
Features
- Levels: Two
- Stories: 2
Details
- Special conditions: Standard
Construction
Type & style
- Home type: Townhouse
- Architectural style: Contemporary
- Property subtype: Townhouse, Residential, Condominium
- Attached to another structure: Yes
Materials
- Hardboard Siding
Condition
- New construction: Yes
- Year built: 2025
Utilities & green energy
- Sewer: Public Sewer
- Water: Public
- Utilities for property: Electricity Available, Water Available
Community & HOA
Community
- Subdivision: Webb Reserve
HOA
- Has HOA: Yes
- Services included: Maintenance Structure, Trash
- HOA fee: $185 monthly
- Second HOA fee: $350 one time
Location
- Region: Lebanon
Financial & listing details
- Price per square foot: $182/sqft
- Annual tax amount: $1
- Date on market: 3/9/2026
- Date available: 12/31/2025
- Electric utility on property: Yes
Estimated market value
Not available
Estimated sales range
Not available
Not available
Price history
| Date | Event | Price |
|---|---|---|
| 7/14/2026 | Contingent | $259,900+2%$182/sqft |
Source:  RealTracs MLS as distributed by MLS GRID #3146403 Report a problem RealTracs MLS as distributed by MLS GRID #3146403 Report a problem | ||
| 6/19/2026 | Price change | $254,900-1.9%$178/sqft |
Source: RealTracs MLS as distributed by MLS GRID #3146403 Report a problem | ||
| 5/4/2026 | Price change | $259,900-1.9%$182/sqft |
Source: RealTracs MLS as distributed by MLS GRID #3146403 Report a problem | ||
| 3/9/2026 | Listed for sale | $264,900+2.3%$185/sqft |
Source: RealTracs MLS as distributed by MLS GRID #3146403 Report a problem | ||
| 3/2/2026 | Listing removed | $259,000$181/sqft |
Source: RealTracs MLS as distributed by MLS GRID #3132593 Report a problem | ||
| 2/18/2026 | Listed for sale | $259,000$181/sqft |
Source: RealTracs MLS as distributed by MLS GRID #3132593 Report a problem | ||
Public tax history
Tax history is unavailable.
Monthly payment
Est. payment
Payment breakdown
Explore the cost of this home by adjusting the details. Changes won't be saved.Climate risks
Neighborhood: 37087
Nearby schools
GreatSchools rating
- 7/10Jones Brummett Elementary SchoolGrades: PK-5Distance: 1.7 mi
- 6/10Walter J. Baird Middle SchoolGrades: 6-8Distance: 2.3 mi
Schools provided by the listing agent
- Elementary: Jones Brummett Elementary School
- Middle: Walter J. Baird Middle School
- High: Lebanon High School
Source: RealTracs MLS as distributed by MLS GRID. This data may not be complete. We recommend contacting the local school district to confirm school assignments for this home.
- $273,9003 bd3 ba1.4k sqft403 Curtis Hilton Way, Lebanon, TN 37087Sold

- $259,9003 bd3 ba1.4k sqft702 Laura Ward Pl, Lebanon, TN 37087New Construction

- $259,0003 bd3 ba1.4k sqft707 Laura Ward Pl, Lebanon, TN 37087Sold
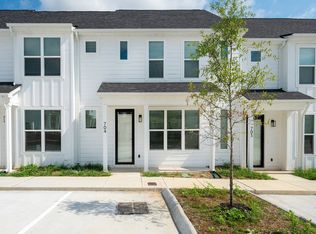
- $259,9003 bd3 ba1.4k sqft704 Laura Ward Pl, Lebanon, TN 37087Sold
- $259,0003 bd3 ba1.4k sqft406 Curtis Hilton Way, Lebanon, TN 37087Sold
- $259,9003 bd3 ba1.4k sqft706 Laura Ward Pl, Lebanon, TN 37087Sold
- $259,0003 bd3 ba1.4k sqft404 Curtis Hilton Way, Lebanon, TN 37087Sold
- $605,100-- bd2 ba3.3k sqft1508 Washington Dr, Lebanon, TN 37087Off Market
A local agent can set up tours, give advice and negotiate with sellers.
A local lender can help you make sure your offer is ready when you are.
Similar homes
- $269,9002 bd3 ba1.3k sqft120 Hartsville Ct, Lebanon, TN 37087For Sale

 MLS ID #3304139, Dean Nelson. RealTracs MLS as distributed by MLS GRID
 - $292,9994 bd3 ba1.6k sqft607 Mason Ward Pl, Lebanon, TN 37087For Sale
 MLS ID #3231061, Vicki Testerman. RealTracs MLS as distributed by MLS GRID
 - $249,9002 bd3 ba1.3k sqft408 Curtis Hilton Way, Lebanon, TN 37087New Construction
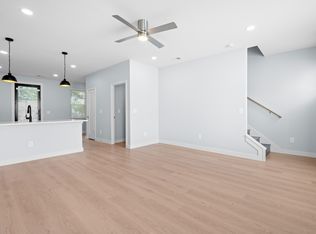 MLS ID #3146396, David Huffaker. RealTracs MLS as distributed by MLS GRID
 - $279,9003 bd3 ba1.4k sqft251 Signature Pl, Lebanon, TN 37087For Sale
 MLS ID #3234571, George W Weeks. RealTracs MLS as distributed by MLS GRID
 - $244,9002 bd3 ba1.3k sqft401 Curtis Hilton Way, Lebanon, TN 37087New ConstructionMLS ID #3191559, David Huffaker. RealTracs MLS as distributed by MLS GRID
- $244,9002 bd3 ba1.3k sqft402 Curtis Hilton Way, Lebanon, TN 37087New ConstructionMLS ID #3191569, David Huffaker. RealTracs MLS as distributed by MLS GRID
- $296,9994 bd3 ba1.7k sqft309 Jeffries Way, Lebanon, TN 37087For SaleMLS ID #3230212, Vicki Testerman. RealTracs MLS as distributed by MLS GRID
- $249,9002 bd3 ba1.3k sqft405 Curtis Hilton Way, Lebanon, TN 37087New ConstructionMLS ID #3146392, David Huffaker. RealTracs MLS as distributed by MLS GRID
- $289,9003 bd3 ba1.4k sqft133 Cecil Rd, Lebanon, TN 37087For SaleMLS ID #3249089, Ryan Rakers. RealTracs MLS as distributed by MLS GRID
- $309,9003 bd3 ba1.5k sqft351 Carver Connection Lot 40, Lebanon, TN 37087New ConstructionMLS ID #3271976, Peyton Bell. RealTracs MLS as distributed by MLS GRID
- $295,0003 bd3 ba1.6k sqft1211 W End Station Dr, Lebanon, TN 37087For SaleMLS ID #3190720, Anita Tate. RealTracs MLS as distributed by MLS GRID
- $275,0003 bd3 ba1.4k sqft314 Carr Ln, Lebanon, TN 37087For SaleMLS ID #3260509, Flora M Love. RealTracs MLS as distributed by MLS GRID
- $349,9003 bd3 ba1.6k sqft350 Canonbury Dr, Lebanon, TN 37087For SaleMLS ID #3230755, Hana Wilkerson. RealTracs MLS as distributed by MLS GRID
- $315,0003 bd3 ba1.6k sqft464 Augustine Dr, Lebanon, TN 37087For SaleMLS ID #3184284, Amber Carlson. RealTracs MLS as distributed by MLS GRID
- $304,9003 bd4 ba1.8k sqft715 Mickelson Way, Lebanon, TN 37087For SaleMLS ID #3229830, Jason Goolesby. RealTracs MLS as distributed by MLS GRID
- $314,0003 bd3 ba1.5k sqft115 High Park Cir, Lebanon, TN 37087New ConstructionMLS ID #3117434, Cristian Sahdala. RealTracs MLS as distributed by MLS GRID
- $317,0003 bd3 ba1.5k sqft113 High Park Cir, Lebanon, TN 37087New ConstructionMLS ID #3061408, Cristian Sahdala. RealTracs MLS as distributed by MLS GRID
- $319,0003 bd3 ba1.6k sqft406 Wooden Shoe Way, Lebanon, TN 37090For SaleMLS ID #3262540, Chelsea Hawkins. RealTracs MLS as distributed by MLS GRID
- $330,0003 bd3 ba1.5k sqft172 High Park Cir #172, Lebanon, TN 37090New ConstructionMLS ID #3260489, Justin Brown. RealTracs MLS as distributed by MLS GRID
- $330,0003 bd3 ba1.5k sqft174 High Park Cir #174, Lebanon, TN 37090New ConstructionMLS ID #3260490, Justin Brown. RealTracs MLS as distributed by MLS GRID
