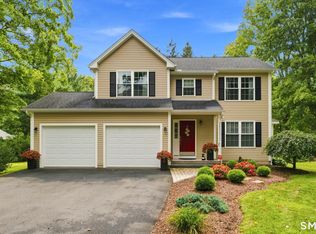
Backyard paradise! This impeccably maintained 3-bedroom home blends comfortable everyday living with exceptional outdoor entertaining. Inside, the inviting living room offers a bay window and cozy gas fireplace, while the beautifully remodeled kitchen showcases granite counters, stainless appliances, a breakfast bar, and seamless flow into the dining area. French doors open to the spectacular 17' x 13' three-season room with sweeping views of the backyard. This warm, sun-filled space extends your enjoyment throughout the cooler months. Three bedrooms include a primary suite with hardwood floors and private half bath. Outside, your personal retreat awaits with an in-ground pool, expansive patio, newer deck, mature landscaping, and Kloter Farms storage shed. The finished lower level provides a spacious recreation room, half bath, laundry area, and direct access to the attached two-car garage. Numerous updates include remodeled bathrooms, central air, water heater, pool equipment, gutters, flooring, and more. Ideally located just minutes from Queen Street and West Street shopping and dining, downtown Southington, and I-84. Vacation at home. Schedule your showing today! OFFER DEADLINE: MONDAY, AUGUST 10TH AT 5PM
Accepting backups
$495,900
407 Curtiss Street, Southington, CT 06489
3beds
1,836sqft
Single Family Residence
Built in 1968
0.58 Acres Lot
$521,500 Zestimate®
$270/sqft
$-- HOA
What's special
- 46 days
- 284
- 6
Likely to sell faster than
Zillow last checked:
Listing updated:
Listed by:
Renee Lovley (860)227-8320,
Century 21 AllPoints Realty 860-621-8378
Source: Smart MLS,MLS#: 24195521
Facts & features
Interior
Bedrooms & bathrooms
- Bedrooms: 3
- Bathrooms: 3
- Full bathrooms: 1
- 1/2 bathrooms: 2
Primary bedroom
- Features: Half Bath, Hardwood Floor
- Level: Main
Bedroom
- Features: Wall/Wall Carpet
- Level: Main
Bedroom
- Features: Wall/Wall Carpet
- Level: Main
Bathroom
- Features: Remodeled, Tile Floor
- Level: Main
Bathroom
- Features: Remodeled, Tub w/Shower, Tile Floor
- Level: Main
Bathroom
- Features: Remodeled
- Level: Lower
Dining room
- Features: French Doors
- Level: Main
Family room
- Features: Wall/Wall Carpet
- Level: Lower
Kitchen
- Features: Breakfast Bar, Granite Counters
- Level: Main
Living room
- Features: Bay/Bow Window, Gas Log Fireplace
- Level: Main
Sun room
- Features: Skylight, Ceiling Fan(s)
- Level: Main
Heating
- Forced Air, Natural Gas
Cooling
- Central Air
Appliances
- Included: Oven/Range, Microwave, Refrigerator, Dishwasher, Disposal, Washer, Dryer, Gas Water Heater, Water Heater
Features
- Basement: None
- Attic: Access Via Hatch
- Number of fireplaces: 1
Interior area
- Total structure area: 1,836
- Total interior livable area: 1,836 sqft
- Finished area above ground: 1,286
- Finished area below ground: 550
Property
Parking
- Total spaces: 2
- Parking features: Attached, Garage Door Opener
- Attached garage spaces: 2
Features
- Has private pool: Yes
- Pool features: In Ground
Lot
- Size: 0.58 Acres
- Features: Few Trees
Details
- Parcel number: 720576
- Zoning: R-20/2
Construction
Type & style
- Home type: SingleFamily
- Architectural style: Ranch
- Property subtype: Single Family Residence
Materials
- Vinyl Siding
- Foundation: Concrete Perimeter, Raised
- Roof: Asphalt
Condition
- New construction: No
- Year built: 1968
Utilities & green energy
- Sewer: Public Sewer
- Water: Private
Community & HOA
HOA
- Has HOA: No
Location
- Region: Southington
Financial & listing details
- Price per square foot: $270/sqft
- Tax assessed value: $202,350
- Annual tax amount: $6,720
- Date on market: 8/3/2026
Estimated market value
$521,500
$495,000 - $548,000
$3,520/mo
Price history
| Date | Event | Price |
|---|---|---|
| 8/6/2026 | Listed for sale | $495,900+204.4%$270/sqft |
Source:  Smart MLS #24195521 Report a problem Smart MLS #24195521 Report a problem | ||
| 7/1/1999 | Sold | $162,900$89/sqft |
Source: Public Record Report a problem | ||
Public tax history
| Year | Property taxes | Tax assessment |
|---|---|---|
| 2025 | $6,720 +5.6% | $202,350 |
| 2024 | $6,362 +3.6% | $202,350 |
| 2023 | $6,143 +4.2% | $202,350 |
| 2022 | $5,894 +0.3% | $202,350 |
| 2021 | $5,874 +2.7% | $202,350 +8.3% |
| 2020 | $5,722 0% | $186,820 |
| 2019 | $5,724 +0.5% | $186,820 |
| 2018 | $5,694 | $186,820 |
| 2017 | $5,694 +2.8% | $186,820 |
| 2016 | $5,537 | $186,820 |
Find assessor info on the county website
Monthly payment
Est. payment
Payment breakdown
Explore the cost of this home by adjusting the details. Changes won't be saved.Climate risks
Neighborhood: 06489
Nearby schools
Schools provided by the listing agent
- Elementary: Rueben E. Thalberg
- Middle: Depaolo
- High: Southington
Source: Smart MLS. This data may not be complete. We recommend contacting the local school district to confirm school assignments for this home.

Similar homes
- $474,9994 bd3 ba2.7k sqft20 Lindsley Drive, Wolcott, CT 06716For Sale

 MLS ID #24198586, Maryann Stanley, Century 21 AllPoints Realty. Smart MLS
 - $495,0003 bd2 ba1.9k sqft8 Robert Street, Portland, CT 06480For Sale
 MLS ID #24200193, Nikki M. Defrancesco, Coldwell Banker Realty. Smart MLS
 - $509,9003 bd3 ba1.6k sqft35 Maple Avenue, Bristol, CT 06010For Sale
 MLS ID #24201988, Jill A. Salafia, KW Legacy Partners. Smart MLS
 - $459,9003 bd1 ba1.1k sqft950 Peck Lane, Cheshire, CT 06410For Sale
 MLS ID #24199844, Donna S. Pellegrino, Calcagni Real Estate. Smart MLS
 - $525,0003 bd3 ba2.4k sqft22 Chestnut Hill Road, Simsbury, CT 06092For SaleMLS ID #24206680, Sarah B. Neighbours, Coldwell Banker Realty. Smart MLS
- $469,9003 bd2 ba1.3k sqft14 Alexander Drive, Cromwell, CT 06416For SaleMLS ID #24205824, Giulia Terese, Hagel & Assoc. Real Estate. Smart MLS
- $499,9003 bd3 ba2.2k sqft97 Glenview Drive, Newington, CT 06111For SaleMLS ID #24202860, Philip A. Giampietro, Coldwell Banker Realty. Smart MLS
- $459,9993 bd2 ba1.8k sqft4 Mohawk Drive, Wolcott, CT 06716For SaleMLS ID #24201333, Arlinda Gesner, Arlinda Gesner Realty LLC. Smart MLS
- $459,9002 bd2 ba2.4k sqft77 Baldwin Drive, Bristol, CT 06010For SaleMLS ID #24206282, Lynda Cohn, Berkshire Hathaway NE Prop.. Smart MLS
- $450,0003 bd2 ba2k sqft14 Jerome Avenue, Burlington, CT 06013For SaleMLS ID #24185864, Britany L. Goyen, BB Realty CT. Smart MLS
- $460,0003 bd3 ba2.4k sqft203 Main Street, Farmington, CT 06085For SaleMLS ID #24205857, Daniel Senofonte, MW Park Real Estate LLC. Smart MLS
- $494,9004 bd3 ba1.8k sqft52 Monce Road, Burlington, CT 06013For SaleMLS ID #24184523, Pia G. Ciccone, Berkshire Hathaway NE Prop.. Smart MLS
- $475,0003 bd3 ba2.3k sqft112 Hedgehog Lane, Simsbury, CT 06092For SaleMLS ID #24193123, Pamela C. Marra, Coldwell Banker Realty. Smart MLS
- $425,0003 bd2 ba1.5k sqft83 Glendale Drive, Bristol, CT 06010For SaleMLS ID #24197430, Sean Greger, Country Manor Realty. Smart MLS
- $475,0003 bd2 ba1.5k sqft91 Forest Drive, Wethersfield, CT 06109For SaleMLS ID #24203782, Lucy Cordero, KW Legacy Partners. Smart MLS
- $475,0003 bd2 ba2k sqft106 McDermott Circle, Hamden, CT 06514For SaleMLS ID #24187233, Jeffrey Granoff, GRL & Realtors, LLC. Smart MLS
- $429,9003 bd2 ba1.5k sqft33 Medford Street, Bristol, CT 06010For SaleMLS ID #24197199, Lennox Ogando, Byrnes Real Estate Company. Smart MLS
- $515,0004 bd3 ba1.7k sqft175 Blackberry Hill Road, Beacon Falls, CT 06403For SaleMLS ID #24195166, Dot Dorso, Lamacchia Realty. Smart MLS
- $399,9003 bd2 ba1.2k sqft181 Hourigan Drive, Meriden, CT 06451For SaleMLS ID #24198326, Jeff M. Petersen, Century 21 AllPoints Realty. Smart MLS
