Skip main navigation
Closed
  • Listed by: KW Coastal and Lakes & Mountains Realty/N Conway • Sharrene Henderson
    Bought with: KW Coastal and Lakes & Mountains Realty/Wolfeboro
    $575,000

    407 Dandiview Road, Conway, NH 03860

    3beds
    1,818sqft
    Ranch
    Built in 1998
    3.28 Acres Lot
    $574,400 Zestimate®
    $316/sqft
    $3,104 Estimated rent

    Home value

    $574,400

    $546,000 - $603,000

    $3,104/mo

    Zestimate® history
    Loading
    Loading...

    Owner options

    List your home for rent

    $3,104/mo

    Rent Zestimate®

    Find your next renter with Zillow Rental Manager. Plus, with online applications, you can quickly screen prospective tenants – for free.

    Learn more

    $3,104/mo

    Rent Zestimate®

    Refinance and save

    $2,939/mo

    Est. payment

    Refinancing to a lower rate could help reduce your monthly payments and save thousands over the life of the loan.

    See today's rates

    $2,939/mo

    Est. payment

    Explore your selling options

    Work with a Zillow partner agent

    Leverage their expertise and Zillow's premium Showcase listings to get your home seen by more buyers.

    Get started

    List with your own agent

    Get your home in front of millions of buyers by listing it on Zillow.

    Learn how to do it

    Sell it yourself

    Take full control of how buyers see your home on Zillow by listing For Sale by Owner (FSBO).

    List your home

    What's special

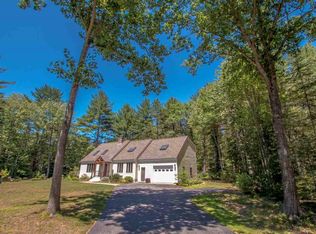
    Don’t miss this opportunity to own in the coveted Cedar Creek neighborhood! This is one of the best lots in the community, sitting off the cul-de-sac at the end of Dandiview, close to the White Mountain National forest with convenient access to endless trails for walking, biking, and other winter recreation. Conveniently located off West Side Road in North Conway, this 3-bedroom, 2 full bath ranch offers single-level living and peaceful privacy. The spacious primary suite features vaulted ceilings, a private deck for morning coffee, and an ensuite bath with a double vanity and oversized beauty counter. Through the hallway is the second full bathroom plus two additional cozy bedrooms. Two dining options exist – one with the breakfast nook and the other with the dedicated dining room off the living room. The thoughtfully designed kitchen overlooks the living room and includes a walk-in pantry, abundant cabinetry, and easy access to both a breakfast nook and formal dining room. An additional deck off the dining room gives easy access for an outdoor dining option. Just beyond the kitchen are the laundry room, attached two-car garage, and access to the full unfinished basement offering excellent storage or future expansion potential. Cedar Creek residents enjoy access to the community in-ground pool and pickleball courts, while North Conway Village's shops and locally owned restaurants are just a 9-minute drive away. A setting this private, combined with sought-after community amenities and an unbeatable location, is hard to find! Showings begin with the open house this Sunday, June 28, from 3PM-5PM.

    Zillow last checked:

    Listing updated:

    Listed by:

    Sharrene Henderson,

    KW Coastal and Lakes & Mountains Realty/N Conway 603-730-5683

    Bought with:

    Adam Dow

    KW Coastal and Lakes & Mountains Realty/Wolfeboro

    Source: PrimeMLS,MLS#: 5096872MLS Logo

    Facts & features

    Interior

    Bedrooms & bathrooms
    • Bedrooms: 3
    • Bathrooms: 2
    • Full bathrooms: 2
    Heating
    • Baseboard
    Cooling
    • None
    Appliances
    • Included: Dishwasher, Dryer, Refrigerator, Washer, Gas Stove, Water Heater
    • Laundry: 1st Floor Laundry
    Features
    • Dining Area, Living/Dining, Primary BR w/ BA, Walk-in Pantry
    • Flooring: Carpet, Hardwood, Laminate
    • Basement: Full,Interior Stairs,Storage Space,Unfinished,Interior Entry
    • Has fireplace: Yes
    • Fireplace features: Gas
    Interior area
    • Total structure area: 3,636
    • Total interior livable area: 1,818 sqft
    • Finished area above ground: 1,818
    • Finished area below ground: 0

    Property

    Parking
    • Total spaces: 6
    • Parking features: Paved, Driveway, Garage, Parking Spaces 6+
    • Garage spaces: 2
    • Has uncovered spaces: Yes
    Accessibility
    • Accessibility features: 1st Floor Bedroom, 1st Floor Full Bathroom, Laundry Access w/No Steps, Hard Surface Flooring, One-Level Home, Paved Parking, 1st Floor Laundry
    Features
    • Levels: One
    • Stories: 1
    • Exterior features: Deck
    • Frontage length: Road frontage: 124
    Lot
    • Size: 3.28 Acres
    • Features: Trail/Near Trail, Walking Trails, Near Paths, Near Snowmobile Trails
    Details
    • Parcel number: CNWYM247B41
    • Zoning description: RA

    Construction

    Type & style
    • Home type: SingleFamily
    • Architectural style: Ranch
    • Property subtype: Ranch
    Materials
    • Wood Frame
    • Foundation: Poured Concrete
    • Roof: Shingle
    Condition
    • New construction: No
    • Year built: 1998

    Utilities & green energy

    • Electric: Circuit Breakers
    • Sewer: 1250 Gallon, Leach Field, Private Sewer, Septic Tank
    • Utilities for property: Cable, Propane, Other

    Community & HOA

    Community
    • Security: Hardwired Smoke Detector
    • Subdivision: Cedar Creek
    HOA
    • Services included: Recreation
    • Additional fee info: Fee: $325
    Location
    • Region: North Conway

    Financial & listing details

    • Price per square foot: $316/sqft
    • Tax assessed value: $526,500
    • Annual tax amount: $5,953
    • Date on market: 6/26/2026
    • Exclusions: Bedroom sets, couches and recliner in the living room.

    Price history

    DateEventPrice
    8/5/2026Sold$575,000$316/sqft
    Source: PrimeMLS #5096872 Report a problem
    7/3/2026Pending sale$575,000$316/sqft
    Source: PrimeMLS #5096872 Report a problem
    6/28/2026Listed for sale$575,000$316/sqft
    Source: PrimeMLS #5096872 Report a problem

    Public tax history

    YearProperty taxesTax assessment
    2024$6,371 +10.9%$526,500
    2023$5,744 +5.5%$526,500 +74.7%
    2022$5,443 +4.2%$301,400
    2020$5,226 +0.1%$301,400
    2019$5,220 +0.9%$301,400 +21.5%
    2018$5,176 +4.5%$248,000
    2017$4,955 +3.5%$248,000
    2016$4,789 +1.2%$248,000
    2015$4,734 +1.2%$248,000
    2014$4,677 +4%$248,000 -1.5%
    2013$4,499 +3.8%$251,900
    2011$4,333 -3.7%$251,900
    2010$4,501 +6.7%$251,900 +2%
    2009$4,217 -3.9%$246,900 -3%
    2008$4,389 $254,600
    Find assessor info on the county website

    Neighborhood: 03860

    Nearby schools

    GreatSchools rating
    Schools provided by the listing agent
    • Elementary: Pine Tree Elem
    • Middle: A. Crosby Kennett Middle Sch
    • High: A. Crosby Kennett Sr. High
    • District: SAU #9

    Source: PrimeMLS. This data may not be complete. We recommend contacting the local school district to confirm school assignments for this home.

    Get pre-qualified for a loan
    At Zillow Home Loans, we can pre-qualify you in as little as 5 minutes with no impact to your credit score.

    An equal housing lender. NMLS #10287.