Welcome to 407 Darlington in Patterson Township! This absolutely adorable 2 bed, 2 bath ranch is the perfect place to begin your homeownership journey or downsize in style. Bursting with character, this charming home offers easy, comfortable living on a spacious lot with a detached garage and a large driveway providing tons of parking - ideal for gatherings with friends and family, or hobbyists who need that extra space.
Step inside to discover a light-filled living area, perfect for cozy evenings or entertaining friends. The sprawling space offers a flowing living room and dining room, easily adaptable to your want and needs. The two main level bedrooms offer privacy and comfort, while the full bathroom ensures convenience. Downstairs, you'll find a second “almost” full bathroom with shower and toilet, as well as a generous bonus room. This flexible space could become your third bedroom, a private office, or the ultimate game room - the possibilities are endless! There is even a private spiral staircase leading down to it! There are also plenty of extra rooms and closet space throughout the basement.
You’ll appreciate the abundant storage and open areas throughout the home, making organization a breeze and ensuring there’s plenty of room for your hobbies or collections. Outside, enjoy peaceful mornings on your front porch or weekend projects in the roomy garage.
Located just minutes from the amenities of Chippewa, this home provides both tranquility and accessibility. Whether you’re starting out, ready to downsize, or searching for a smart investment, 407 Darlington offers a rare blend of charm, space, and opportunity. Don’t miss your chance - schedule a private tour today and picture yourself living in this delightful ranch!
Sold for $157,600
Zillow last checked:
Listing updated:
Bought with:
Dylan Bott, RS366460
REALTY ONE GROUP ULTIMATE
Source: WPMLS,MLS#: 1768765 Originating MLS: West Penn Multi-List
Originating MLS: West Penn Multi-ListPrice history
| Date | Event | Price |
|---|---|---|
| 9/10/2026 | Sold | $157,600-1.4%$182/sqft |
Source:  WPMLS #1768765 Report a problem WPMLS #1768765 Report a problem | ||
| 9/10/2026 | Pending sale | $159,900$185/sqft |
Source: WPMLS #1768765 Report a problem | ||
| 8/14/2026 | Contingent | $159,900$185/sqft |
Source: WPMLS #1768765 Report a problem | ||
| 8/7/2026 | Listed for sale | $159,900+73.8%$185/sqft |
Source: WPMLS #1768765 Report a problem | ||
| 9/18/2000 | Sold | $92,000$106/sqft |
Source: Public Record Report a problem | ||
Nearby homes
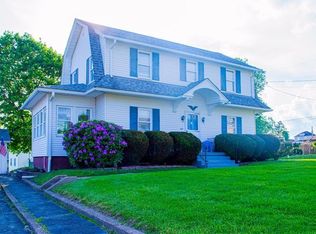
- $183,5002 bd1 ba1.2k sqft409 Darlington Rd, Beaver Falls, PA 15010Off Market
- $115,7002 bd1 ba864 sqft411 Darlington Rd, Beaver Falls, PA 15010Off Market
- $184,7002 bd1 ba1k sqft413 Darlington Rd, Beaver Falls, PA 15010Off Market
- $192,3003 bd1 ba1.4k sqft417 Darlington Rd, Beaver Falls, PA 15010Off Market
Sell for more on Zillow
Get a Zillow Showcase℠ listing at no additional cost and you could sell for .
$157,700
2% more
+$3,154
With Zillow Showcase(estimated)
$160,854
