Introducing an exceptional new home in the esteemed Riverview Heights neighborhood, ideally situated just off Evergreen Boulevard in Vancouver. Surrounded by prestigious million-dollar homes, this property is a true standout in this highly sought-after area. Crafted by Hudson Bay Homes, the house features upscale finishes, including exquisite slab counters and backsplashes, a lavish free-standing primary tub with a high-end tub filler, and a striking herringbone kitchen backsplash. The interior boasts a spacious walk-in shower, meticulously tiled hall bath shower, and elegant painted white cabinets by Northwood Cabinets. Throughout the downstairs, you'll find stunning oak hardwood flooring paired with tasteful tile in the bathrooms and laundry room. The grand 8-foot-tall solid fir front door and 100% open staircase with stained fir showcase the home's superior craftsmanship. The focal point of the living space is the floor-to-ceiling tiled gas fireplace, creating an inviting and luxurious atmosphere. Additionally, the property includes three bedrooms, a generously-sized office, and a versatile bonus room, all complemented by extensive closets and storage options. Outside, the fully landscaped and fenced yard features two gates and a convenient sprinkler system, adding to the overall allure of this exceptional home.
Sold
$799,900
407 Date St, Vancouver, WA 98661
4beds
2,544sqft
Residential, Single Family Residence
Built in 2024
4,791 Square Feet Lot
$803,600 Zestimate®
$314/sqft
$3,772 Estimated rent
Home value
$803,600
$763,000 - $844,000
$3,772/mo
Zestimate® history
Owner options
List your home for rent
$3,772/mo
Rent Zestimate®
Find your next renter with Zillow Rental Manager. Plus, with online applications, you can quickly screen prospective tenants – for free.
$3,772/mo
Rent Zestimate®
Refinance and save
$5,110/mo
Est. payment
Refinancing to a lower rate could help reduce your monthly payments and save thousands over the life of the loan.
$5,110/mo
Est. payment
Explore your selling options
Work with a Zillow partner agent
Leverage their expertise and Zillow's premium Showcase listings to get your home seen by more buyers.
Get startedList with your own agent
Get your home in front of millions of buyers by listing it on Zillow.
Learn how to do itSell it yourself
Take full control of how buyers see your home on Zillow by listing For Sale by Owner (FSBO).
List your homeWhat's special
Upscale finishesHerringbone kitchen backsplashFloor-to-ceiling tiled gas fireplaceGenerously-sized officeVersatile bonus roomOak hardwood flooringLavish free-standing primary tub
Zillow last checked:
Listing updated:
Listed by:
Gary Nigro 360-909-4244,
MORE Realty, Inc
Bought with:
LeAnne Moore, 96120
Eleete Real Estate
Source: RMLS (OR),MLS#: 24247749
Facts & features
Interior
Bedrooms & bathrooms
- Bedrooms: 4
- Bathrooms: 3
- Full bathrooms: 2
- Partial bathrooms: 1
- Main level bathrooms: 1
Rooms
- Room types: Bedroom 4, Utility Room, Bedroom 2, Bedroom 3, Dining Room, Family Room, Kitchen, Living Room, Primary Bedroom
Primary bedroom
- Features: Ceiling Fan, Closet Organizer, Quartz, Soaking Tub, Tile Floor, Vaulted Ceiling, Walkin Closet, Walkin Shower, Wallto Wall Carpet
- Level: Upper
Bedroom 2
- Features: Wallto Wall Carpet
- Level: Upper
Bedroom 3
- Features: Wallto Wall Carpet
- Level: Upper
Bedroom 4
- Features: French Doors, Hardwood Floors, High Ceilings
- Level: Main
Dining room
- Features: Hardwood Floors, High Ceilings
- Level: Main
Kitchen
- Features: Dishwasher, Disposal, Hardwood Floors, Island, Microwave, Pantry, Builtin Oven, Double Oven, High Ceilings, Plumbed For Ice Maker, Quartz
- Level: Main
Heating
- ENERGY STAR Qualified Equipment, Forced Air, Forced Air 95 Plus
Cooling
- ENERGY STAR Qualified Equipment, Heat Pump
Appliances
- Included: Built In Oven, Convection Oven, Cooktop, Dishwasher, Disposal, Double Oven, Gas Appliances, Microwave, Plumbed For Ice Maker, Range Hood, Stainless Steel Appliance(s), Electric Water Heater, ENERGY STAR Qualified Water Heater
- Laundry: Laundry Room
Features
- Ceiling Fan(s), High Ceilings, Quartz, Soaking Tub, Vaulted Ceiling(s), Built-in Features, Sink, Kitchen Island, Pantry, Closet Organizer, Walk-In Closet(s), Walkin Shower, Tile
- Flooring: Hardwood, Tile, Wall to Wall Carpet
- Doors: French Doors
- Windows: Double Pane Windows, Vinyl Frames
- Basement: Crawl Space
- Number of fireplaces: 1
- Fireplace features: Gas
Interior area
- Total structure area: 2,544
- Total interior livable area: 2,544 sqft
Property
Parking
- Total spaces: 2
- Parking features: Driveway, Attached
- Attached garage spaces: 2
- Has uncovered spaces: Yes
Features
- Levels: Two
- Stories: 2
- Patio & porch: Covered Patio, Patio, Porch
- Exterior features: Yard
- Fencing: Fenced
Lot
- Size: 4,791 Square Feet
- Features: Level, Sprinkler, SqFt 3000 to 4999
Details
- Parcel number: 034640000
- Zoning: R-6
Construction
Type & style
- Home type: SingleFamily
- Architectural style: Craftsman
- Property subtype: Residential, Single Family Residence
Materials
- Cement Siding, Cultured Stone
- Foundation: Concrete Perimeter
- Roof: Composition
Condition
- New Construction
- New construction: Yes
- Year built: 2024
Details
- Warranty included: Yes
Utilities & green energy
- Gas: Gas
- Sewer: Public Sewer
- Water: Public
- Utilities for property: Cable Connected
Community & HOA
Community
- Subdivision: River View Heights
HOA
- Has HOA: No
Location
- Region: Vancouver
Financial & listing details
- Price per square foot: $314/sqft
- Tax assessed value: $697,618
- Annual tax amount: $1,643
- Date on market: 10/3/2024
- Cumulative days on market: 182 days
- Listing terms: Cash,Conventional,FHA,VA Loan
- Road surface type: Paved
Price history
| Date | Event | Price |
|---|---|---|
| 12/30/2024 | Sold | $799,900-3.5%$314/sqft |
Source:  RMLS (OR) #24247749 Report a problem RMLS (OR) #24247749 Report a problem | ||
| 12/12/2024 | Pending sale | $829,000$326/sqft |
Source: RMLS (OR) #24247749 Report a problem | ||
| 10/3/2024 | Listed for sale | $829,000$326/sqft |
Source: RMLS (OR) #24247749 Report a problem | ||
Public tax history
| Year | Property taxes | Tax assessment |
|---|---|---|
| 2025 | $6,768 +27.8% | $697,618 +28.6% |
| 2024 | $5,296 +234.5% | $542,435 +222% |
| 2023 | $1,583 -9.5% | $168,477 -12.6% |
| 2022 | $1,749 +11.9% | $192,713 +10.5% |
| 2021 | $1,563 +14.6% | $174,437 +18.6% |
| 2020 | $1,364 | $147,054 +10.6% |
| 2019 | $1,364 +20.1% | $132,923 +16% |
| 2018 | $1,136 -0.8% | $114,636 +19.4% |
| 2017 | $1,145 +13.1% | $95,972 +8.4% |
| 2016 | $1,013 | $88,527 +3.9% |
| 2015 | $1,013 +34.5% | $85,196 +43.4% |
| 2014 | $753 | $59,410 |
Find assessor info on the county website
Neighborhood: Edgewood Park
Nearby homes
- $612,6003 bd3 ba2.9k sqft403 Date St, Vancouver, WA 98661Off Market
- $736,5003 bd2 ba2k sqft413 Date St, Vancouver, WA 98661Off Market
- $42,4511,938 sqft413 Date St, Vancouver, WA 98661Off Market
- $--2 bd2 ba818 sqft404-412 Edwards Ln #P404, Vancouver, WA 98661Off Market
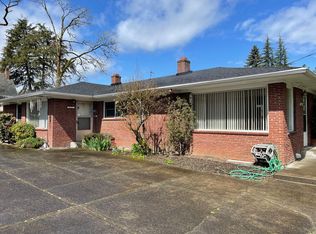
- $487,8142 bd1 ba850 sqft404 Edwards Ln, Vancouver, WA 98661Off Market
- $539,5004 bd2 ba1.6k sqft410 Edwards Ln, Vancouver, WA 98661Off Market
- $795,2004 bd1 ba2.8k sqft3610 Clark Ave, Vancouver, WA 98661Off Market
- $717,0003 bd2 ba2.8k sqft425 Date St, Vancouver, WA 98661Off Market
Nearby schools
GreatSchools rating
- 3/10Harney Elementary SchoolGrades: K-5Distance: 0.2 mi
- 2/10McLoughlin Middle SchoolGrades: 6-8Distance: 1.1 mi
- 1/10Fort Vancouver High SchoolGrades: 9-12Distance: 1.3 mi
Schools provided by the listing agent
- Elementary: Harney
- Middle: Mcloughlin
- High: Fort Vancouver
Source: RMLS (OR). This data may not be complete. We recommend contacting the local school district to confirm school assignments for this home.
Get a cash offer in 3 minutes
Find out how much your home could sell for in as little as 3 minutes with a no-obligation cash offer.
Estimated market value
$803,600
Get a cash offer in 3 minutes
Find out how much your home could sell for in as little as 3 minutes with a no-obligation cash offer.
Estimated market value
$803,600
