Nestled against the foothills of Golden, this home blends refined interior living with an extraordinary outdoor retreat. Upon arrival, the curb appeal and meticulous care of this home signal something special. Step inside to freshly refinished hardwood floors, soaring vaulted ceilings, a cozy gas fireplace, and an abundance of natural light flowing effortlessly through the open main level. A private office tucked behind French doors, a formal dining room overlooking the backyard, and a renovated chef's kitchen, featuring two-tone custom cabinetry, quartz counters, a marble mosaic backsplash, and a gas range, speak to the thoughtful design throughout. The family room, anchored by a wood-burning stove on a brick hearth and framed by west-facing windows to the foothills, is the heart of the home. Upstairs, the generous primary suite features vaulted ceilings, a walk-in closet, and a spa-worthy en suite with a freestanding soaking tub and a walk-in shower. Two additional upper-level bedrooms share a skylit bath with its own soaking tub. A fully finished basement rounds out the home with a spacious recreation room, a private guest suite, a second office, and a three-quarter bath — offering remarkable flexibility for guests, multigenerational living, and work-from-home needs. The true soul of this property lives outside. The backyard is a gardener's paradise and an entertainer's dream: w/ paver patio, fire pit, bench seating, fruit trees, raised planter beds, and a fully equipped greenhouse that is ready for bountiful harvests. The home sits on a 1/3 of an acre and backs directly to open space, delivering privacy and the serenity of the foothills right at your doorstep. Crowning it all: a private viewing deck perched above, offering 360-degree views of the Colorado landscape, and a private view to celestial events. An oversized 3-car attached garage and proximity to Golden's world-class trails, parks, and dining complete the picture. This is Colorado living at its finest!
Sold for $1,425,000
$1,425,000
407 Defrance Drive, Golden, CO 80401
4beds
3,666sqft
Single Family Residence
Built in 1989
0.33 Acres Lot
$1,418,700 Zestimate®
$389/sqft
$5,147 Estimated rent
Home value
$1,418,700
$1.35M - $1.50M
$5,147/mo
Zestimate® history
Owner options
List your home for rent
$5,147/mo
Rent Zestimate®
Find your next renter with Zillow Rental Manager. Plus, with online applications, you can quickly screen prospective tenants – for free.
$5,147/mo
Rent Zestimate®
Refinance and save
$8,310/mo
Est. payment
Refinancing to a lower rate could help reduce your monthly payments and save thousands over the life of the loan.
$8,310/mo
Est. payment
Explore your selling options
Work with a Zillow partner agent
Leverage their expertise and Zillow's premium Showcase listings to get your home seen by more buyers.
Get startedList with your own agent
Get your home in front of millions of buyers by listing it on Zillow.
Learn how to do itSell it yourself
Take full control of how buyers see your home on Zillow by listing For Sale by Owner (FSBO).
List your homeWhat's special
Zillow last checked:
Listing updated:
Listed by:
Andy Verleger 303-949-5242 verlegerhomes@gmail.com,
WestBound Realty, LLC,
Ben Malone 303-304-0426,
WestBound Realty, LLC
Bought with:
Tamara Bray, 040024358
8z Real Estate
Source: REcolorado as distributed by MLS GRID,MLS#: 7869840
Facts & features
Interior
Bedrooms & bathrooms
- Bedrooms: 4
- Bathrooms: 4
- Full bathrooms: 2
- 3/4 bathrooms: 1
- 1/2 bathrooms: 1
- Main level bathrooms: 1
Bedroom
- Description: Vaulted Ceilings And An Arched East-Facing Window Make This Primary Suite Feel Open And Light-Filled.
- Features: Primary Suite
- Level: Upper
- Area: 359.04 Square Feet
- Dimensions: 20.4 x 17.6
Bedroom
- Description: Well-Sized Upper-Level Bedroom With A West-Facing Window Over A Treed Backyard Toward The Foothills.
- Level: Upper
- Area: 171.52 Square Feet
- Dimensions: 12.8 x 13.4
Bedroom
- Description: Southwest-Facing Upper-Level Bedroom With Good Floor Space.
- Level: Upper
- Area: 165.3 Square Feet
- Dimensions: 11.4 x 14.5
Bedroom
- Description: A Spacious Lower-Level Bedroom With A Conforming Egress Window And Oversized Well, Anchoring A Private Basement Guest Suite.
- Level: Basement
- Area: 166.98 Square Feet
- Dimensions: 12.1 x 13.8
Bathroom
- Description: A Well-Finished Powder Room Off The Family Room And Adjacent To The Garage.
- Level: Main
- Area: 29 Square Feet
- Dimensions: 5 x 5.8
Bathroom
- Description: Five-Piece Primary Bath Featuring A Freestanding Soaking Tub, Walk-In Shower, Double Vanity With Rich Dark Cabinetry, And A Heated Towel Bar.
- Features: En Suite Bathroom
- Level: Upper
- Area: 142.6 Square Feet
- Dimensions: 12.4 x 11.5
Bathroom
- Description: Skylit Upper-Level Bath With A Freestanding Soaking Tub.
- Level: Upper
- Area: 48.6 Square Feet
- Dimensions: 8.1 x 6
Bathroom
- Description: Lower-Level Three-Quarter Bath Serves The Basement Guest Suite.
- Level: Basement
- Area: 82.81 Square Feet
- Dimensions: 9.1 x 9.1
Dining room
- Description: Opens To The Living Room And Looks Out Over The Backyard Through A Wall Of West-Facing Windows.
- Level: Main
- Area: 137.94 Square Feet
- Dimensions: 11.4 x 12.1
Dining room
- Description: The Breakfast Nook Sits Between The Kitchen And Family Room, With Andersen French Doors Opening To The Backyard.
- Level: Main
- Area: 124.8 Square Feet
- Dimensions: 13 x 9.6
Family room
- Description: Inviting Family Room Off The Kitchen, With A Freestanding Wood-Burning Stove On A Brick Hearth And West-Facing Windows That Frame The Foothills Right Behind The Property.
- Level: Main
- Area: 302.72 Square Feet
- Dimensions: 17.2 x 17.6
Game room
- Description: A Bright, Spacious Lower-Level Recreation Room With New Luxury Vinyl Plank Flooring, Recessed Lighting, And An Egress Window.
- Level: Basement
- Area: 297.25 Square Feet
- Dimensions: 14.5 x 20.5
Kitchen
- Description: A Renovated Kitchen With Custom Executive Blue Cabinetry, Quartz Counters, And A Marble Mosaic Backsplash.
- Level: Main
- Area: 193.75 Square Feet
- Dimensions: 12.5 x 15.5
Living room
- Description: Freshly Refinished Hardwood Floors, Vaulted Ceilings And Dual Skylights Make This Living Room Feel Bright And Open.
- Level: Main
- Area: 198.44 Square Feet
- Dimensions: 16.4 x 12.1
Office
- Description: A Private Main-Level Office Set Off The Foyer Behind Divided-Light Glass French Doors.
- Level: Main
- Area: 130.13 Square Feet
- Dimensions: 14.3 x 9.1
Office
- Description: A Quiet Home Office, Study, Or Non-Conforming Bedroom Set Apart From The Rest Of The Level.
- Level: Basement
- Area: 136.73 Square Feet
- Dimensions: 11.3 x 12.1
Utility room
- Description: Houses A High-Efficiency Carrier Infinity Furnace With An Aprilaire Air Cleaner, Plus A Newer Bradford White Water Heater With Smart Controls.
- Level: Basement
- Area: 150.7 Square Feet
- Dimensions: 11 x 13.7
Heating
- Forced Air, Natural Gas, Wood Stove
Cooling
- Attic Fan, Evaporative Cooling
Appliances
- Included: Dishwasher, Disposal, Dryer, Gas Water Heater, Microwave, Oven, Range, Refrigerator, Washer
Features
- Ceiling Fan(s), Five Piece Bath, High Ceilings, High Speed Internet, Kitchen Island, Open Floorplan, Pantry, Quartz Counters, Smart Thermostat, Smoke Free, Vaulted Ceiling(s), Walk-In Closet(s)
- Flooring: Carpet, Tile, Vinyl, Wood
- Windows: Bay Window(s), Double Pane Windows, Skylight(s), Window Coverings, Window Treatments
- Basement: Finished,Full,Interior Entry
- Number of fireplaces: 2
- Fireplace features: Family Room, Gas, Living Room, Wood Burning
Interior area
- Total structure area: 3,666
- Total interior livable area: 3,666 sqft
- Finished area above ground: 2,392
- Finished area below ground: 1,274
Property
Parking
- Total spaces: 3
- Parking features: Concrete, Dry Walled, Insulated Garage, Oversized, Storage
- Attached garage spaces: 3
Features
- Levels: Two
- Stories: 2
- Entry location: Ground
- Patio & porch: Front Porch, Patio
- Exterior features: Fire Pit, Garden, Gas Grill, Lighting, Private Yard, Smart Irrigation
- Fencing: Partial
- Has view: Yes
- View description: Mountain(s), Valley
Lot
- Size: 0.33 Acres
- Features: Borders Public Land, Foothills, Greenbelt, Irrigated, Landscaped, Level, Master Planned, Near Public Transit, Open Space, Rock Outcropping, Secluded, Sprinklers In Front, Sprinklers In Rear
- Residential vegetation: Mixed, Partially Wooded, Xeriscaping
Details
- Parcel number: 168321
- Zoning: P-D
- Special conditions: Standard
Construction
Type & style
- Home type: SingleFamily
- Architectural style: Contemporary
- Property subtype: Single Family Residence
Materials
- Brick, Frame, Wood Siding
- Foundation: Slab
- Roof: Composition
Condition
- Year built: 1989
Utilities & green energy
- Electric: 110V, 220 Volts, 220 Volts in Garage
- Sewer: Public Sewer
- Water: Public
- Utilities for property: Cable Available, Electricity Connected, Internet Access (Wired), Natural Gas Connected, Phone Available
Green energy
- Energy efficient items: HVAC, Water Heater
Community & HOA
Community
- Security: Carbon Monoxide Detector(s), Smoke Detector(s)
- Subdivision: Heritage Dells Flg 2b
HOA
- Has HOA: No
Location
- Region: Golden
Financial & listing details
- Price per square foot: $389/sqft
- Tax assessed value: $1,118,119
- Annual tax amount: $6,733
- Date on market: 6/4/2026
- Listing terms: 1031 Exchange,Cash,Conventional,FHA,Jumbo,VA Loan
- Exclusions: Seller's Personal Property.
- Ownership: Individual
- Electric utility on property: Yes
- Road surface type: Paved
Price history
| Date | Event | Price |
|---|---|---|
| 7/7/2026 | Sold | $1,425,000+1.8%$389/sqft |
Source:  REcolorado as distributed by MLS GRID #7869840 Report a problem REcolorado as distributed by MLS GRID #7869840 Report a problem | ||
| 6/7/2026 | Pending sale | $1,400,000$382/sqft |
Source: REcolorado as distributed by MLS GRID #7869840 Report a problem | ||
| 6/4/2026 | Listed for sale | $1,400,000+141.4%$382/sqft |
Source: REcolorado as distributed by MLS GRID #7869840 Report a problem | ||
| 10/14/2014 | Sold | $580,000$158/sqft |
Source: Public Record Report a problem | ||
Public tax history
| Year | Property taxes | Tax assessment |
|---|---|---|
| 2025 | $5,895 0% | $69,883 +7.7% |
| 2024 | $5,897 +28.5% | $64,915 |
| 2023 | $4,590 -1.6% | $64,915 +22.3% |
| 2022 | $4,664 +13.3% | $53,091 -2.8% |
| 2021 | $4,116 | $54,619 +12.7% |
| 2020 | $4,116 +1.4% | $48,449 |
| 2019 | $4,057 +4.9% | $48,449 +8.1% |
| 2018 | $3,868 | $44,808 |
| 2017 | $3,868 +7.1% | $44,808 +5% |
| 2016 | $3,612 | $42,669 |
| 2015 | $3,612 +21.1% | $42,669 +27.4% |
| 2014 | $2,982 +0% | $33,487 |
| 2013 | $2,981 +2.2% | $33,487 -1.2% |
| 2012 | $2,916 -0.9% | $33,892 |
| 2011 | $2,941 +0.1% | $33,892 -1.5% |
| 2010 | $2,938 +5.1% | $34,400 |
| 2009 | $2,796 +0.2% | $34,400 +5.3% |
| 2008 | $2,790 +5.8% | $32,680 |
| 2007 | $2,636 0% | $32,680 +7% |
| 2006 | $2,637 -1.8% | $30,540 +0.5% |
| 2005 | $2,686 +9.6% | $30,390 |
| 2004 | $2,451 +7.1% | $30,390 |
| 2003 | $2,289 +1.6% | $30,390 +8.7% |
| 2002 | $2,252 +6.6% | $27,960 +17.2% |
| 2001 | $2,113 -1% | $23,860 |
| 2000 | $2,134 | $23,860 |
Find assessor info on the county website
Neighborhood: 80401
Nearby homes
- $1,093,7005 bd3 ba2.5k sqft405 De France Dr, Golden, CO 80401Off Market
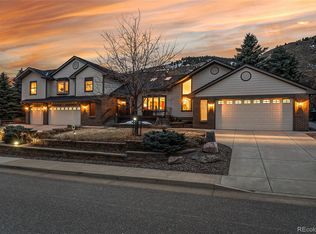
- $1,260,0004 bd5 ba3.8k sqft409 De France Dr, Golden, CO 80401Sold
- $1,260,6004 bd3 ba2.1k sqft404 De France Dr, Golden, CO 80401Off Market
- $1,187,1004 bd4 ba2.2k sqft238 Crawford Dr, Golden, CO 80401Off Market
- $1,017,4003 bd3 ba2.2k sqft229 Crawford Dr, Golden, CO 80401Off Market
- $1,203,3002 bd3 ba2.6k sqft402 De France Dr, Golden, CO 80401Off Market
- $1,167,3003 bd3 ba2.5k sqft403 De France Dr, Golden, CO 80401Off Market
- $1,073,0004 bd3 ba2.2k sqft239 Crawford Dr, Golden, CO 80401Off Market
Nearby schools
GreatSchools rating
- 5/10Shelton Elementary SchoolGrades: PK-5Distance: 0.2 mi
- 7/10Bell Middle SchoolGrades: 6-8Distance: 1.4 mi
- 9/10Golden High SchoolGrades: 9-12Distance: 1.5 mi
Schools provided by the listing agent
- Elementary: Shelton
- Middle: Bell
- High: Golden
- District: Jefferson County R-1
Source: REcolorado as distributed by MLS GRID. This data may not be complete. We recommend contacting the local school district to confirm school assignments for this home.
Get a cash offer in 3 minutes
Find out how much your home could sell for in as little as 3 minutes with a no-obligation cash offer.
Estimated market value
$1,418,700
Get a cash offer in 3 minutes
Find out how much your home could sell for in as little as 3 minutes with a no-obligation cash offer.
Estimated market value
$1,418,700
- Colorado
- Jefferson County
- Golden
- 80401
- 407 Defrance Drive
Nearby cities
Nearby neighborhoods
Nearby zip codes
Other Golden Topics
