MULTIPLE OFFERS Best and Final due July 28th at 2pm!! Welcome to this beautifully updated and truly move-in-ready home in the Schalmont School District! From the moment you arrive, you'll appreciate the pride of ownership and thoughtful updates throughout. The fully remodeled kitchen is the heart of the home, offering a fresh, modern space that's perfect for everyday living and entertaining. The finished basement provides valuable additional living space, while the expansive, fully fenced backyard is your own private retreat. Enjoy summer days in the heated saltwater inground pool, relax on the patio or in the hot tub, gather around the firepit, or tend to your garden--this backyard has something for everyone! Adding even more value and energy efficiency, the owned solar panels help provide ongoing energy savings. Conveniently located near major highways, shopping, dining, and everyday amenities, this home truly offers the best of comfort, convenience, and outdoor living. There's nothing left to do but move in and enjoy!
Pending
$569,900
407 Deer Path, Schenectady, NY 12306
4beds
2,297sqft
Single Family Residence, Residential
Built in 1993
0.6 Acres Lot
$582,100 Zestimate®
$248/sqft
$-- HOA
What's special
Expansive fully fenced backyardHot tubGather around the firepitHeated saltwater inground poolFresh modern spaceFully remodeled kitchen
- 69 days
- 164
- 2
Likely to sell faster than
Zillow last checked:
Listing updated:
Listed by:
Empire Real Estate Firm LLC 518-662-7653,
Lisa Gabriel 518-944-5230
Source: Global MLS,MLS#: 202622583
Facts & features
Interior
Bedrooms & bathrooms
- Bedrooms: 4
- Bathrooms: 3
- Full bathrooms: 2
- 1/2 bathrooms: 1
Primary bedroom
- Level: Second
Bedroom
- Level: Second
Bedroom
- Level: Second
Primary bathroom
- Level: Second
Dining room
- Level: First
Kitchen
- Level: First
Laundry
- Level: First
Living room
- Level: First
Office
- Level: First
Other
- Level: Basement
Heating
- Forced Air, Natural Gas
Cooling
- Central Air
Appliances
- Included: Built-In Electric Oven, Dishwasher, Dryer, Microwave, Range Hood, Refrigerator, Washer
- Laundry: In Bathroom, Laundry Room, Main Level
Features
- Ceiling Fan(s), Walk-In Closet(s), Dry Bar, Built-in Features
- Flooring: Carpet, Ceramic Tile, Laminate
- Windows: Shutters, Double Pane Windows
- Basement: Finished,Full,Heated
- Number of fireplaces: 1
- Fireplace features: Living Room
Interior area
- Total structure area: 2,297
- Total interior livable area: 2,297 sqft
- Finished area above ground: 2,297
- Finished area below ground: 1,100
Property
Parking
- Total spaces: 6
- Parking features: Off Street, Paved, Attached, Driveway, Garage Door Opener
- Attached garage spaces: 2
- Has uncovered spaces: Yes
Features
- Patio & porch: Patio, Porch
- Exterior features: Garden
- Pool features: In Ground, Salt Water
- Fencing: Back Yard,Fenced,Full
Lot
- Size: 0.6 Acres
- Features: Level, Garden, Landscaped
Details
- Additional structures: Pool House, Shed(s), Storage
- Parcel number: 422800 57.16153
- Special conditions: 48 Hour Contingency
Construction
Type & style
- Home type: SingleFamily
- Architectural style: Colonial
- Property subtype: Single Family Residence, Residential
Materials
- Vinyl Siding
- Roof: Shingle,Asphalt
Condition
- Updated/Remodeled
- New construction: No
- Year built: 1993
Utilities & green energy
- Electric: Circuit Breakers, Photovoltaics Seller Owned
- Sewer: Septic Tank
- Water: Public
Green energy
- Energy generation: Solar
Community & HOA
Community
- Security: Smoke Detector(s), Carbon Monoxide Detector(s)
HOA
- Has HOA: No
Location
- Region: Schenectady
Financial & listing details
- Price per square foot: $248/sqft
- Tax assessed value: $507,700
- Annual tax amount: $10,280
- Date on market: 7/24/2026
Estimated market value
$582,100
$553,000 - $611,000
$3,627/mo
Price history
| Date | Event | Price |
|---|---|---|
| 7/29/2026 | Pending sale | $569,900$248/sqft |
Source:  Global MLS #202622583 Report a problem Global MLS #202622583 Report a problem | ||
| 7/24/2026 | Listed for sale | $569,900+243.3%$248/sqft |
Source: Global MLS #202622583 Report a problem | ||
| 8/10/1998 | Sold | $166,000$72/sqft |
Source: Global MLS #9830011 Report a problem | ||
Public tax history
| Year | Property taxes | Tax assessment |
|---|---|---|
| 2025 | -- | $330,000 |
| 2024 | -- | $330,000 |
| 2023 | -- | $330,000 |
| 2022 | -- | $330,000 |
| 2021 | -- | $330,000 |
| 2020 | -- | $330,000 |
| 2019 | -- | $330,000 |
| 2018 | -- | $330,000 |
| 2017 | $10,276 | $330,000 |
| 2016 | -- | $330,000 |
| 2015 | -- | $330,000 |
| 2014 | -- | $330,000 |
| 2013 | -- | $330,000 |
| 2012 | -- | $330,000 |
| 2011 | -- | $330,000 |
| 2010 | -- | $330,000 |
| 2009 | -- | $330,000 |
| 2008 | -- | $330,000 |
| 2007 | -- | $330,000 +4285.4% |
| 2006 | -- | $7,525 |
| 2005 | -- | $7,525 |
| 2004 | -- | $7,525 +1% |
| 2002 | -- | $7,450 |
| 2001 | -- | $7,450 |
| 2000 | -- | $7,450 |
Find assessor info on the county website
Monthly payment
Climate risks
Neighborhood: 12306
Nearby schools
Schools provided by the listing agent
- Elementary: Jefferson ES
Source: Global MLS. This data may not be complete. We recommend contacting the local school district to confirm school assignments for this home.
Similar homes
- $550,0004 bd3 ba1.7k sqft3125 Mariaville Road, Schenectady, NY 12306Active
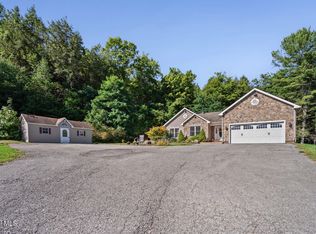 MLS ID #202626312, Victoria C Shave, Listing by: Miranda Real Estate Group Inc. Global MLS
 - $385,0003 bd2 ba1.5k sqft127 Sylvia Lane, Schenectady, NY 12306Active
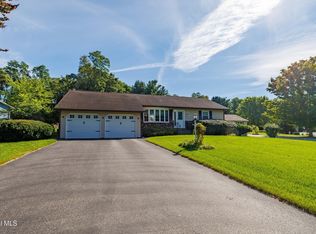 MLS ID #202626271, Darlene Zeh, Listing by: Miranda Real Estate Group Inc. Global MLS
 - $515,0004 bd3 ba2k sqft983 Sacandaga Road, Glenville, NY 12302Active
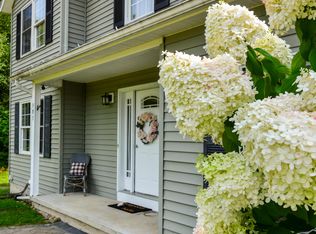 MLS ID #202624175, Meredith Hartman, Listing by: York Residential and Commercial Real Estate Services LLC. Global MLS
 - $599,9005 bd3 ba2.8k sqft35 Via Maria Drive, Glenville, NY 12302Active
 MLS ID #202626290, Katherine L Sullivan, Listing by: Howard Hanna Capital Inc. Global MLS
