MUST SEE THIS AMAZING RENOVATION! THIS PRISTINE FULL BRICK RANCH, LOCATED IN THE HEART OF PEACHTREE CITY, features the latest trends and designer touches including beautiful neutral decor, quartz counters, and tile + LVP flooring throughout! The great room features a brick fireplace and wall of windows, while the fully equipped kitchen is enhanced by white cabinets, quartz counters and stainless appliances! The primary retreat offers a beautiful bath with raised quartz vanity, dual sinks, decorator mirrors, and shower with glass enclosure! There are two additional generous sized bedrooms plus updated hall bath as well! NOW....wait until you see the oversized garage with pull down attic, perfect cars and storage! Level fenced back yard makes this home irresistible! AWARD WINNING SCHOOL DISTRICT, CONNECTED TO 100 MILES OF CART PATHS, QUICK ACCESS TO SHOPPING, RESTAURANTS, TRILITH, ATLANTA, AIIRPORT, AND I-85!
Closed
$356,000
407 Deergrass Trl, Peachtree City, GA 30269
3beds
1,484sqft
Single Family Residence
Built in 1986
0.76 Acres Lot
$352,400 Zestimate®
$240/sqft
$2,452 Estimated rent
Home value
$352,400
$321,000 - $388,000
$2,452/mo
Zestimate® history
Owner options
List your home for rent
$2,452/mo
Rent Zestimate®
Find your next renter with Zillow Rental Manager. Plus, with online applications, you can quickly screen prospective tenants – for free.
$2,452/mo
Rent Zestimate®
Refinance and save
$2,172/mo
Est. payment
Refinancing to a lower rate could help reduce your monthly payments and save thousands over the life of the loan.
$2,172/mo
Est. payment
Explore your selling options
Work with a Zillow partner agent
Leverage their expertise and Zillow's premium Showcase listings to get your home seen by more buyers.
Get startedList with your own agent
Get your home in front of millions of buyers by listing it on Zillow.
Learn how to do itSell it yourself
Take full control of how buyers see your home on Zillow by listing For Sale by Owner (FSBO).
List your homeWhat's special
Full brick ranchBrick fireplaceBeautiful neutral decorWall of windowsDecorator mirrorsStainless appliancesDual sinks
Zillow last checked:
Listing updated:
Listed by:
Susan Fitzgerald 770-652-7376,
BHHS Georgia Properties
Bought with:
Lee McKinney, 282078
Aberdeen Fine Properties Inc
Source: GAMLS,MLS#: 10560528
Facts & features
Interior
Bedrooms & bathrooms
- Bedrooms: 3
- Bathrooms: 2
- Full bathrooms: 2
- Main level bathrooms: 2
- Main level bedrooms: 3
Rooms
- Room types: Foyer, Great Room, Laundry
Kitchen
- Features: Breakfast Area, Solid Surface Counters
Heating
- Central, Forced Air, Natural Gas
Cooling
- Ceiling Fan(s), Central Air, Electric
Appliances
- Included: Dishwasher, Gas Water Heater, Oven/Range (Combo), Refrigerator, Stainless Steel Appliance(s)
- Laundry: In Kitchen
Features
- Double Vanity, Master On Main Level
- Flooring: Laminate
- Basement: None
- Attic: Pull Down Stairs
- Number of fireplaces: 1
- Fireplace features: Factory Built, Family Room, Gas Log, Gas Starter
Interior area
- Total structure area: 1,484
- Total interior livable area: 1,484 sqft
- Finished area above ground: 1,484
- Finished area below ground: 0
Property
Parking
- Total spaces: 2
- Parking features: Attached, Garage, Garage Door Opener, Kitchen Level, Parking Pad
- Has attached garage: Yes
- Has uncovered spaces: Yes
Features
- Levels: One
- Stories: 1
- Patio & porch: Patio
- Fencing: Back Yard,Fenced
Lot
- Size: 0.76 Acres
- Features: Level
- Residential vegetation: Grassed
Details
- Additional structures: Outbuilding
- Parcel number: 061112031
Construction
Type & style
- Home type: SingleFamily
- Architectural style: Brick 4 Side,Ranch
- Property subtype: Single Family Residence
Materials
- Brick
- Foundation: Slab
- Roof: Composition
Condition
- Resale
- New construction: No
- Year built: 1986
Utilities & green energy
- Electric: 220 Volts
- Sewer: Public Sewer
- Water: Public
- Utilities for property: Cable Available, Electricity Available, Natural Gas Available, Phone Available, Underground Utilities, Water Available
Community & HOA
Community
- Features: Street Lights, Walk To Schools, Near Shopping
- Subdivision: Meadow Run
HOA
- Has HOA: No
- Services included: None
Location
- Region: Peachtree City
Financial & listing details
- Price per square foot: $240/sqft
- Tax assessed value: $329,945
- Annual tax amount: $3,587
- Date on market: 7/9/2025
- Cumulative days on market: 3 days
- Listing agreement: Exclusive Right To Sell
- Listing terms: 1031 Exchange,Cash,Conventional,VA Loan
- Electric utility on property: Yes
Price history
| Date | Event | Price |
|---|---|---|
| 9/8/2025 | Listing removed | $2,150$1/sqft |
Source: GAMLS #10597317 Report a problem | ||
| 9/4/2025 | Listed for rent | $2,150$1/sqft |
Source: GAMLS #10597317 Report a problem | ||
| 8/6/2025 | Sold | $356,000-0.7%$240/sqft |
Source:  GAMLS #10560528 Report a problem GAMLS #10560528 Report a problem | ||
| 7/12/2025 | Pending sale | $358,500$242/sqft |
Source: GAMLS #10560528 Report a problem | ||
| 7/9/2025 | Listed for sale | $358,500+63%$242/sqft |
Source: GAMLS #10560528 Report a problem | ||
| 10/6/2020 | Sold | $220,000+46.2%$148/sqft |
Source: Public Record Report a problem | ||
| 6/9/2003 | Sold | $150,500$101/sqft |
Source: Public Record Report a problem | ||
Public tax history
| Year | Property taxes | Tax assessment |
|---|---|---|
| 2025 | $3,882 +6.5% | $131,978 +7% |
| 2024 | $3,646 +1.6% | $123,344 +4.3% |
| 2023 | $3,587 +14.1% | $118,240 +13.9% |
| 2022 | $3,144 +16.3% | $103,800 +18% |
| 2021 | $2,703 +48.8% | $88,000 -5.3% |
| 2020 | $1,817 +11.4% | $92,900 +18.5% |
| 2019 | $1,631 +3.9% | $78,420 +5.5% |
| 2018 | $1,570 | $74,340 +4.4% |
| 2017 | $1,570 -19.1% | $71,220 +18.1% |
| 2016 | $1,942 | $60,300 +7.5% |
| 2015 | $1,942 +14.3% | $56,100 +9.3% |
| 2014 | $1,699 | $51,340 +4.2% |
| 2013 | $1,699 -3.5% | $49,260 -6.7% |
| 2012 | $1,761 +7.8% | $52,780 -9.1% |
| 2011 | $1,634 -14.5% | $58,040 |
| 2010 | $1,911 -8% | $58,040 -6.3% |
| 2009 | $2,077 +11.4% | $61,972 |
| 2008 | $1,864 +5.4% | $61,972 |
| 2007 | $1,768 | $61,972 +2.9% |
| 2006 | -- | $60,200 +2.3% |
| 2005 | -- | $58,860 +4.1% |
| 2004 | $1,638 | $56,536 +13.5% |
| 2003 | -- | $49,808 +6.5% |
| 2002 | $1,270 -1.3% | $46,772 +4.7% |
| 2001 | $1,287 -5.1% | $44,688 +6.2% |
| 2000 | $1,356 | $42,080 |
Find assessor info on the county website
Neighborhood: 30269
Nearby homes
- $334,5003 bd2 ba1.2k sqft409 Deergrass Trl, Peachtree City, GA 30269Sold

- $351,4003 bd2 ba1.2k sqft405 Deergrass Trl, Peachtree City, GA 30269Off Market
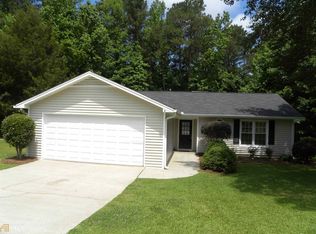
- $428,100-- bd-- ba1.9k sqft416 Deergrass Trl, Peachtree City, GA 30269Off Market
- $362,4003 bd2 ba1.3k sqft411 Deergrass Trl, Peachtree City, GA 30269Off Market

- $2,2003 bd2 ba1.2k sqft403 Deergrass Trl, Peachtree City, GA 30269For Rent
- $390,0003 bd2 ba1.1k sqft414 Deergrass Trl, Peachtree City, GA 30269Sold
- $333,8003 bd2 ba1.3k sqft213 Meadow Run, Peachtree City, GA 30269Off Market
- $345,0003 bd2 ba1.2k sqft413 Deergrass Trl, Peachtree City, GA 30269Sold
Nearby schools
GreatSchools rating
- 10/10Oak Grove Elementary SchoolGrades: PK-5Distance: 0.6 mi
- 9/10Rising Starr Middle SchoolGrades: 6-8Distance: 3 mi
- 10/10Starrs Mill High SchoolGrades: 9-12Distance: 3.1 mi
Schools provided by the listing agent
- Elementary: Oak Grove
- Middle: Rising Starr
- High: Starrs Mill
Source: GAMLS. This data may not be complete. We recommend contacting the local school district to confirm school assignments for this home.
Get a cash offer in 3 minutes
Find out how much your home could sell for in as little as 3 minutes with a no-obligation cash offer.
Estimated market value
$352,400
Get a cash offer in 3 minutes
Find out how much your home could sell for in as little as 3 minutes with a no-obligation cash offer.
Estimated market value
$352,400
- Georgia
- Fayette County
- Peachtree City
- 30269
- 407 Deergrass Trl
Nearby cities
Nearby zip codes
Other Peachtree City Topics
