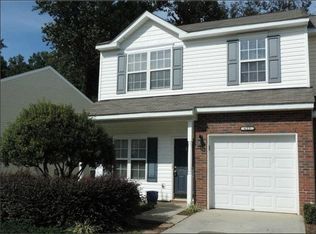
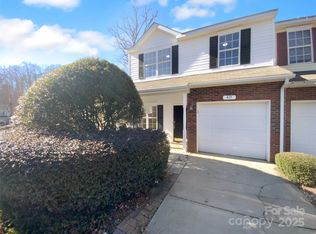
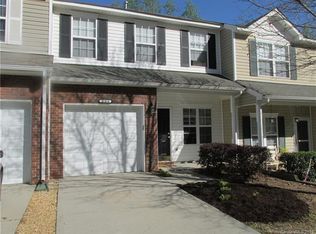
Quaint community in the convenient Fort Mill and Lake Wylie area. Award winning schools! This 2 bedroom 2.5 bath plus loft and single car garage townhome will not disappoint! Newer appliances include LG high end refrigerator, ultra slim microwave and split oven (two sides). Updated lighting, engineered hardwood flooring has all been done for you. HVAC system new in 2022. Bring nothing but your belongings, washer and dryer included. HOA amenities include. Comm pool and walking trails and street lights. Water and trash included in HOA dues. Two nice sized bedrooms, primary with en-suite and another full bath up. Private rear yard complete with deck for outdoor entertaining or grilling. Close to 77, parks, Kingsley Shopping, Baxter Village, and dining.
Closed
Zillow last checked:
Listing updated:
Bought with:
Julie Ferraro
EXP Realty LLC Rock Hill
Source: Canopy MLS as distributed by MLS GRID,MLS#: 4365600
Price history
| Date | Event | Price |
|---|---|---|
| 8/21/2026 | Sold | $245,000$183/sqft |
Source:  Canopy MLS as distributed by MLS GRID #4365600 Report a problem Canopy MLS as distributed by MLS GRID #4365600 Report a problem | ||
| 6/5/2026 | Price change | $245,000-0.8%$183/sqft |
Source: Canopy MLS as distributed by MLS GRID #4365600 Report a problem | ||
| 5/20/2026 | Listed for sale | $247,000-7.5%$184/sqft |
Source: Canopy MLS as distributed by MLS GRID #4365600 Report a problem | ||
| 5/4/2026 | Listing removed | $267,000$199/sqft |
Source: Canopy MLS as distributed by MLS GRID #4365600 Report a problem | ||
| 4/9/2026 | Listed for sale | $267,000-9.5%$199/sqft |
Source: Canopy MLS as distributed by MLS GRID #4365600 Report a problem | ||
| 2/29/2024 | Listing removed | -- |
Source: Zillow Rentals Report a problem | ||
| 2/3/2024 | Listed for rent | $1,850$1/sqft |
Source: Zillow Rentals Report a problem | ||
| 5/25/2022 | Sold | $295,000+11.3%$220/sqft |
Source: Canopy MLS as distributed by MLS GRID #3847647 Report a problem | ||
| 4/21/2022 | Contingent | $265,000$198/sqft |
Source: Canopy MLS as distributed by MLS GRID #3847647 Report a problem | ||
| 4/20/2022 | Listed for sale | $265,000$198/sqft |
Source: Canopy MLS as distributed by MLS GRID #3847647 Report a problem | ||
Get a cash offer in 3 minutes
Find out how much your home could sell for in as little as 3 minutes with a no-obligation cash offer.
Estimated market value
$245,100
