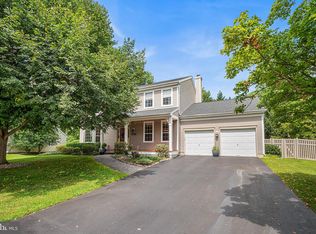
First time ever offered by its original owners, this beautifully maintained and updated 4-bedroom, 2.5-bath home in the highly desirable Brandon Farms community showcases true pride of ownership. Step into the light-filled foyer, where you'll find the formal living room to your right, seamlessly flowing into the elegant formal dining room—perfect for entertaining. The spacious eat-in kitchen features custom tilework, a distinctive copper sink, a center island, and a walk-in pantry. It opens to the inviting family room, complete with a cozy gas fireplace and custom-built cabinetry. Just off the kitchen, the laundry room serves as a convenient command center for everyday living. A powder room and ample closet space complete the main level. Upstairs, the generously sized primary suite offers a peaceful retreat with a spa-like bath featuring a corner soaking tub, separate stall shower, private water closet, and two large walk-in closets. Three additional bedrooms share a well-appointed hall bathroom. The finished basement provides an expansive, flexible living area (approximately 1,800 additional living space!) ideal for a recreation room, media room, home gym, or playroom. An additional unfinished room offers the perfect space for a home office, workshop, or hobby room, while a separate unfinished storage area provides plenty of room for seasonal items and more. The attached two-car garage includes abundant storage to help keep everything organized. Step outside to enjoy the fully fenced backyard, highlighted by a two-level composite deck with a retractable awning—an ideal setting for outdoor dining, entertaining, or simply relaxing. Located within the highly regarded Hopewell Valley Regional School District, this home offers exceptional convenience with easy access to Hamilton and Princeton Junction train stations, Route 1, and I-295. Just minutes from downtown Princeton and close to parks, preserved open space, organic farms, shopping, and dining, this is a wonderful opportunity to own a home in one of the area's most sought-after neighborhoods. Don't miss your chance to make this exceptional home yours—schedule your private showing today!
For sale
Price cut: $16K (9/11)
$859,000
407 Denow Rd, Pennington, NJ 08534
4beds
2,462sqft
Single Family Residence
Built in 1995
0.34 Acres Lot
$854,800 Zestimate®
$349/sqft
$70/mo HOA
What's special
Cozy gas fireplaceSpacious eat-in kitchenTwo large walk-in closetsPrivate water closetSeparate stall showerAmple closet spaceWell-appointed hall bathroom
- 47 days
- 1,084
- 41
Likely to sell faster than
Zillow last checked:
Listing updated:
Listed by:
Susan Thompson 609-638-7700,
Corcoran Sawyer Smith - Pennington
Source: Bright MLS,MLS#: NJME2080766
Facts & features
Interior
Bedrooms & bathrooms
- Bedrooms: 4
- Bathrooms: 3
- Full bathrooms: 2
- 1/2 bathrooms: 1
- Main level bathrooms: 1
Rooms
- Room types: Living Room, Dining Room, Primary Bedroom, Bedroom 2, Bedroom 3, Bedroom 4, Kitchen, Family Room, Breakfast Room, Great Room, Laundry, Storage Room, Workshop, Primary Bathroom, Full Bath, Half Bath
Primary bedroom
- Features: Walk-In Closet(s)
- Level: Upper
- Area: 380 Square Feet
- Dimensions: 20 X 19
Bedroom 2
- Level: Upper
- Area: 140 Square Feet
- Dimensions: 10 X 14
Bedroom 3
- Level: Upper
- Area: 130 Square Feet
- Dimensions: 13 X 10
Bedroom 4
- Level: Upper
- Area: 140 Square Feet
- Dimensions: 14 X 10
Primary bathroom
- Features: Soaking Tub, Bathroom - Stall Shower, Double Sink, Flooring - Ceramic Tile
- Level: Upper
- Area: 110 Square Feet
- Dimensions: 10 X 11
Breakfast room
- Level: Main
- Area: 170 Square Feet
- Dimensions: 10 X 17
Dining room
- Level: Main
- Area: 168 Square Feet
- Dimensions: 14 X 12
Family room
- Features: Fireplace - Gas, Built-in Features
- Level: Main
- Area: 322 Square Feet
- Dimensions: 14 X 23
Other
- Features: Double Sink
- Level: Upper
- Area: 50 Square Feet
- Dimensions: 5 X 10
Great room
- Level: Lower
- Area: 988 Square Feet
- Dimensions: 38 X 26
Half bath
- Level: Main
Kitchen
- Features: Eat-in Kitchen, Kitchen Island, Pantry
- Level: Main
- Area: 140 Square Feet
- Dimensions: 14 X 10
Laundry
- Level: Main
Living room
- Level: Main
- Area: 216 Square Feet
- Dimensions: 12 X 18
Storage room
- Level: Lower
Workshop
- Level: Lower
- Area: 840 Square Feet
- Dimensions: 30 X 28
Heating
- Forced Air, Natural Gas
Cooling
- Central Air, Electric
Appliances
- Included: Dishwasher, Refrigerator, Microwave, Oven/Range - Gas, Washer, Dryer, Gas Water Heater
- Laundry: Main Level, Laundry Room
Features
- Wainscotting, Crown Molding, Eat-in Kitchen, Kitchen Island, Ceiling Fan(s), Primary Bath(s)
- Flooring: Hardwood, Carpet, Ceramic Tile, Wood
- Basement: Partially Finished
- Number of fireplaces: 1
- Fireplace features: Gas/Propane
Interior area
- Total structure area: 2,462
- Total interior livable area: 2,462 sqft
- Finished area above ground: 2,462
- Finished area below ground: 0
Property
Parking
- Total spaces: 4
- Parking features: Garage Faces Side, Asphalt, Attached, Driveway
- Attached garage spaces: 2
- Uncovered spaces: 2
Accessibility
- Accessibility features: None
Features
- Levels: Two
- Stories: 2
- Patio & porch: Deck, Patio
- Pool features: None
- Fencing: Wood,Back Yard
Lot
- Size: 0.34 Acres
Details
- Additional structures: Above Grade, Below Grade
- Parcel number: 0600078 1800004
- Zoning: R-5
- Special conditions: Standard
Construction
Type & style
- Home type: SingleFamily
- Architectural style: Traditional
- Property subtype: Single Family Residence
Materials
- Frame
- Foundation: Concrete Perimeter
Condition
- Excellent
- New construction: No
- Year built: 1995
Utilities & green energy
- Sewer: Public Sewer
- Water: Public
Community & HOA
Community
- Subdivision: Brandon Farms
HOA
- Has HOA: Yes
- HOA fee: $210 quarterly
Location
- Region: Pennington
- Municipality: HOPEWELL TWP
Financial & listing details
- Price per square foot: $349/sqft
- Tax assessed value: $565,700
- Annual tax amount: $18,390
- Date on market: 7/31/2026
- Listing agreement: Exclusive Right To Sell
- Ownership: Fee Simple
Estimated market value
$854,800
$812,000 - $898,000
$4,316/mo
Price history
| Date | Event | Price |
|---|---|---|
| 9/11/2026 | Price change | $859,000-1.8%$349/sqft |
Source:  Bright MLS #NJME2080766 Report a problem Bright MLS #NJME2080766 Report a problem | ||
| 7/31/2026 | Listed for sale | $875,000+280.8%$355/sqft |
Source: Bright MLS #NJME2080766 Report a problem | ||
| 8/17/1995 | Sold | $229,781$93/sqft |
Source: Public Record Report a problem | ||
Public tax history
| Year | Property taxes | Tax assessment |
|---|---|---|
| 2025 | $16,695 | $549,000 |
| 2024 | $16,695 +4.8% | $549,000 +3.1% |
| 2023 | $15,938 +1.8% | $532,500 |
| 2022 | $15,662 +2.5% | $532,500 +4% |
| 2021 | $15,283 +2.5% | $512,000 |
| 2020 | $14,909 +1.9% | $512,000 |
| 2019 | $14,633 +2.8% | $512,000 |
| 2018 | $14,234 +2.5% | $512,000 |
| 2017 | $13,891 +2.2% | $512,000 |
| 2016 | $13,594 +2.1% | $512,000 |
| 2015 | $13,312 +3.3% | $512,000 |
| 2014 | $12,882 +3.8% | $512,000 |
| 2013 | $12,416 +1% | $512,000 |
| 2012 | $12,298 +3.2% | $512,000 -5.5% |
| 2011 | $11,912 +1.1% | $542,000 -1.8% |
| 2010 | $11,778 +3.2% | $552,000 -3.5% |
| 2009 | $11,417 +4.8% | $572,000 |
| 2008 | $10,897 -0.5% | $572,000 |
| 2007 | $10,948 | $572,000 +121.7% |
| 2006 | -- | $258,000 |
| 2005 | -- | $258,000 |
| 2004 | $7,843 | $258,000 |
| 2003 | -- | $258,000 +5.9% |
| 2002 | -- | $243,700 |
| 2001 | -- | $243,700 |
Find assessor info on the county website
Monthly payment
Est. payment
Payment breakdown
Explore the cost of this home by adjusting the details. Changes won't be saved.Climate risks
Neighborhood: 08534
Nearby schools
Schools provided by the listing agent
- Elementary: Stony Brook E.s.
- Middle: Timberlane M.s.
- High: Central H.s.
- District: Hopewell Valley Regional Schools
Source: Bright MLS. This data may not be complete. We recommend contacting the local school district to confirm school assignments for this home.
Similar homes
- $874,9004 bd3 ba2.9k sqft39 Chicory Ln, Pennington, NJ 08534For Sale
 MLS ID #NJME2082694, Sita Philion, Redfin. Bright MLS
 - $995,0004 bd4 ba2.9k sqft17 E Curlis Ave, Pennington, NJ 08534For Sale
 MLS ID #NJME2082630, Susan Thompson, Corcoran Sawyer Smith - Pennington. Bright MLS
 - $899,0004 bd3 ba3.2k sqft42 Harbourton Woodsville Rd, Pennington, NJ 08534For Sale
 MLS ID #NJME2082286, Cary Simons, Kurfiss Sotheby's International Realty. Bright MLS
 - $985,0004 bd3 ba2.8k sqft313 Hale St, Pennington, NJ 08534For Sale
 MLS ID #NJME2078120, Michelle Needham, BHHS Fox & Roach - Princeton. Bright MLS
 - $825,0004 bd3 ba2.7k sqft4 Theresa Dr, Lawrence Township, NJ 08648For SaleMLS ID #NJME2078720, Beth Miller, BHHS Fox & Roach - Princeton. Bright MLS
- $699,0002 bd3 ba2.2k sqft49 Lexington Dr, Pennington, NJ 08534For SaleMLS ID #NJME2081544, Jen Fitzgerald, Callaway Henderson Sotheby's Int'l-Princeton. Bright MLS
- $625,0003 bd3 ba2k sqft1 Howe Ct, Pennington, NJ 08534For SaleMLS ID #NJME2083226, Susan Hughes, Callaway Henderson Sotheby's Int'l-Princeton. Bright MLS
- $899,9004 bd3 ba2.8k sqft597 Barn Dr, Yardley, PA 19067For SaleMLS ID #PABU2130988, Drew Ferrara, RE/MAX Properties - Newtown. Bright MLS
- $1,029,0005 bd4 ba3.1k sqft2 Old Bridle Path, Lawrence Township, NJ 08648For SaleMLS ID #NJME2082352, Nadia Macauley, Weichert Realtors - Princeton. Bright MLS
- $885,0005 bd3 ba3.2k sqft9 Summershade Ln, Ringoes, NJ 08551For SaleMLS ID #NJHT2005270, Michelle Blane, Callaway Henderson Sotheby's Int'l-Princeton. Bright MLS
- $849,7454 bd3 ba2.4k sqft35 Beechwood Dr, Robbinsville, NJ 08691For SaleMLS ID #NJME2079732, Joan George, REMAX Welcome Home. Bright MLS
- $534,9004 bd3 ba2.2k sqft118 Bull Run Rd, Ewing, NJ 08638For SaleMLS ID #NJME2077276, Angela Krukowski, Corcoran Sawyer Smith - Pennington. Bright MLS
- $849,0004 bd2 ba1.8k sqft2 Dennison Pl, Plainsboro, NJ 08536For Sale
 MLS ID #2703938R, DAVID M. SWEENEY. All Jersey MLS
 - $675,0005 bd3 ba2.1k sqft5 Penlaw Rd, Lawrence Township, NJ 08648For SaleMLS ID #NJME2081404, Susan Thompson, Corcoran Sawyer Smith - Pennington. Bright MLS
- $895,0004 bd3 ba3.6k sqft1016 Harvard Dr, Yardley, PA 19067For SaleMLS ID #PABU2130922, NANCY McHenry, Coldwell Banker Hearthside. Bright MLS
- $1,195,0003 bd3 ba2.5k sqft10 Woosamonsa Rd, Pennington, NJ 08534For SaleMLS ID #NJME2075570, Amy Butewicz, Keller Williams Real Estate - Princeton. Bright MLS
- $859,0004 bd3 ba2.1k sqft42 Stonehedge Dr, East Windsor, NJ 08520For SaleMLS ID #NJME2082774, Ms. Apryl R Cuilla, RE/MAX Innovation. Bright MLS
- $579,9003 bd3 ba2.2k sqft272 Colt St, Pennington, NJ 08534For SaleMLS ID #NJME2078476, Amanda Botwood, Compass New Jersey, LLC - Princeton. Bright MLS
- $850,0004 bd4 ba2.2k sqft4 Castle Ct, Trenton, NJ 08620For SaleMLS ID #NJBL2117028, Jeannine Chambers, Century 21 Alliance-Medford. Bright MLS
