Skip main navigation
Off market
Street View
  • $335,500

    407 Derrick Dr, Sneads Ferry, NC 28460

    3beds
    2baths
    1,538sqft
    SingleFamily
    Built in 2017
    9,147 Square Feet Lot
    $335,500 Zestimate®
    $218/sqft
    $2,068 Estimated rent

    Home value

    $335,500

    $319,000 - $352,000

    $2,068/mo

    Zestimate® history
    Loading
    Loading...

    Owner options

    List your home for rent

    $2,068/mo

    Rent Zestimate®

    Find your next renter with Zillow Rental Manager. Plus, with online applications, you can quickly screen prospective tenants – for free.

    Learn more

    $2,068/mo

    Rent Zestimate®

    Refinance and save

    $2,025/mo

    Est. payment

    Refinancing to a lower rate could help reduce your monthly payments and save thousands over the life of the loan.

    See today's rates

    $2,025/mo

    Est. payment

    Explore your selling options

    Work with a Zillow partner agent

    Leverage their expertise and Zillow's premium Showcase listings to get your home seen by more buyers.

    Get started

    List with your own agent

    Get your home in front of millions of buyers by listing it on Zillow.

    Learn how to do it

    Sell it yourself

    Take full control of how buyers see your home on Zillow by listing For Sale by Owner (FSBO).

    List your home

    What's special

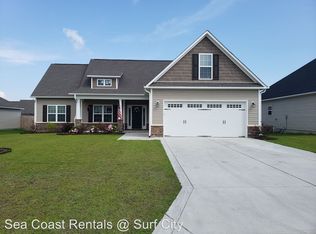
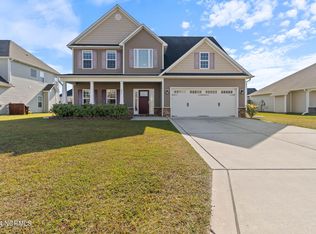
    *$7,500 Buyer Use as You Choose!* Carolina Living that is BEYOND COMPARE! Introducing Nautical Reach - a stunning new home community in Sneads Ferry. Offers that vacation feel you can call ''home''. Minutes to the beaches of Topsail Island. A quintessential lifestyle that provides tranquility, relaxation, fun in the sun, family time, or the opportunity to work on your fitness! Let's not forget the convenience and proximity to the back gate of Camp Lejeune, and a short drive to New River Air Station, Jacksonville, Surf City, and Wilmington. NAUTICAL REACH HAS IT ALL!!! The Kayley floor plan offers 3 bedrooms and 2 bathrooms at approximately 1,528 heated square feet. The exterior is quite charming with easy-to-maintain vinyl siding, accented by stone or brick and a sodded front yard with classic landscaping. The covered front porch is waiting for your rocking chairs and hanging baskets. The foyer invites you in, immediately showcasing the open concept of the common areas. Living room, kitchen, and dining room all open to one another. Perfect for entertaining guests while preparing dinner. The living room is approximately 18'x16' with a vaulted ceiling, ceiling fan, and a cozy electric fireplace surrounded by marble and topped with a custom mantle. The triple window in the living room allows an abundant amount of natural lighting to fill the home. The chef in the family is sure to fall in love with the kitchen. Open and spacious with flat panel, staggered cabinets, an island with bar for extra seating, and stainless appliances to include a smooth-top range, microwave hood, and dishwasher. Open to the dining room that boasts a huge walk in pantry. The master suite is sure to impress with a ceiling fan, alluring trey ceiling, and a large walk-in-closet. Unwind after a long day in the luxurious master bathroom. Double vanity topped with cultured marble counters, full view custom mirror, ceramic tile flooring, separate shower and soaking tub. Bedrooms 2 and 3 are perfectly sized and pre-wired for ceiling fans. Separate laundry room leads to the 2-car garage. Entertain guests on the open patio. So much to love about this absolute dream home. All backed by a one-year builder warranty from a top, local builder. Call today! NOTE: Floor plan renderings are similar and solely representational. Measurements, elevations, and design features, among other things may vary in the final construction. Call to verify.

    This property is not currently displayed as for sale or rent on Zillow. This may be different from what's on other websites or public sources.

    Facts & features

    Interior

    Bedrooms & bathrooms
    • Bedrooms: 3
    • Bathrooms: 2
    Heating
    • Other
    Cooling
    • Central
    Interior area
    • Total interior livable area: 1,538 sqft

    Property

    Features
    • Exterior features: Other
    Lot
    • Size: 9,147 Square Feet
    Details
    • Parcel number: 160888

    Construction

    Type & style
    • Home type: SingleFamily
    Materials
    • Other
    Condition
    • Year built: 2017

    Community & HOA

    HOA
    • Has HOA: Yes
    • HOA fee: $21 monthly
    Location
    • Region: Sneads Ferry

    Financial & listing details

    • Price per square foot: $218/sqft
    • Tax assessed value: $256,118
    • Annual tax amount: $1,677

    Price history

    DateEventPrice
    12/1/2021Sold$266,000+3.9%$173/sqft
    Source: Hive MLS #100299869 Report a problem
    11/14/2021Pending sale$256,000$166/sqft
    Source: Hive MLS #100299869 Report a problem
    11/12/2021Listed for sale$256,000+45.5%$166/sqft
    Source: Hive MLS #100299869 Report a problem
    3/28/2017Sold$176,000+0.6%$114/sqft
    Source: Hive MLS #100027248 Report a problem
    9/27/2016Sold$175,000$114/sqft
    Source: Agent Provided Report a problem

    Public tax history

    YearProperty taxesTax assessment
    2025$1,677 $256,118
    2024$1,677 $256,118
    2023$1,677 0%$256,118
    2022$1,678 +30.6%$256,118 +40.6%
    2021$1,284 $182,150
    2020$1,284 $182,150
    2019$1,284 $182,150
    2018$1,284 +322.8%$182,150 +304.8%
    2017$304 $45,000
    Find assessor info on the county website

    Neighborhood: 28460

    Nearby schools

    GreatSchools rating
    Get a cash offer in 3 minutes
    Find out how much your home could sell for in as little as 3 minutes with a no-obligation cash offer.
    Estimated market value
    $335,500
    Get a cash offer in 3 minutes
    Find out how much your home could sell for in as little as 3 minutes with a no-obligation cash offer.
    Estimated market value
    $335,500