Skip main navigation
Sold for $350,000
  • $350,000

    407 Diamond Dr, Newtown, PA 18940

    2beds
    --sqft
    Condominium
    Built in 1988
    -- sqft lot
    $380,600 Zestimate®
    $--/sqft
    $2,171 Estimated rent

    Home value

    $380,600

    $362,000 - $403,000

    $2,171/mo

    Zestimate® history
    Loading
    Loading...

    Owner options

    List your home for rent

    $2,171/mo

    Rent Zestimate®

    Find your next renter with Zillow Rental Manager. Plus, with online applications, you can quickly screen prospective tenants – for free.

    Learn more

    $2,171/mo

    Rent Zestimate®

    Refinance and save

    $2,403/mo

    Est. payment

    Refinancing to a lower rate could help reduce your monthly payments and save thousands over the life of the loan.

    See today's rates

    $2,403/mo

    Est. payment

    Explore your selling options

    Work with a Zillow partner agent

    Leverage their expertise and Zillow's premium Showcase listings to get your home seen by more buyers.

    Get started

    List with your own agent

    Get your home in front of millions of buyers by listing it on Zillow.

    Learn how to do it

    Sell it yourself

    Take full control of how buyers see your home on Zillow by listing For Sale by Owner (FSBO).

    List your home

    What's special

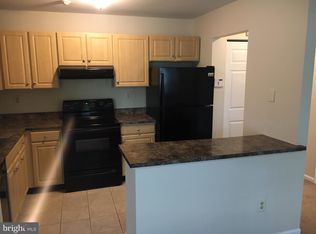
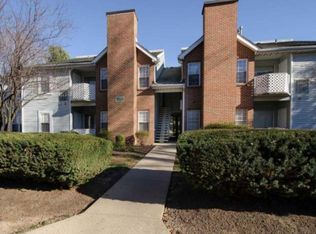
    OPEN HOUSES THIS SATURDAY (8/2) & SUNDAY (8/3) FROM 1-3PM! Welcome to 407 Diamond Drive, a meticulously maintained 2-bedroom, 2-bath condo in the highly desirable Crown Pointe community of Newtown, Pennsylvania. This first-floor unit combines smart upgrades with everyday practicality, creating a space that feels both fresh and timeless. Inside, the layout flows effortlessly from room to room, starting with a bright living area framed by large windows that bring in natural light and offer peaceful views of mature trees. Just off the living room is a private covered patio, perfect for relaxing, with a convenient outdoor storage closet for seasonal gear or extras. The kitchen has been thoughtfully updated with crisp white cabinetry, stainless steel appliances, a gas range, and a stylish tile backsplash. A center island adds function and charm, offering additional prep space and seating. The adjacent dining room comfortably accommodates a full-size table and a picture window overlooks the patio and rear property. One of the most appealing features of this home is the reconfigured primary suite. The ensuite bathroom has been smartly redesigned as you can see in the photography, and the addition of a custom closet adds a level of luxury and organization rarely found in similar units. The primary bedroom is spacious and modern, with a large walk-in closet. The second bedroom is equally bright and versatile, ideal as a guest room, home office, or nursery. A second full bathroom with tub shower sits nearby, along with a dedicated laundry room tucked out of sight for maximum convenience. What truly sets this property apart is its location within the Crown Pointe community. Just steps from your door, you'll find a well-maintained in-ground swimming pool with a clubhouse, tennis courts, and a playground. These amenities are not just marketing fluff; they're actually usable, well kept, and close enough to make part of your daily routine. Situated in the heart of Newtown, a quintessential Bucks County town known for its colonial charm, top-rated Council Rock schools, and lively downtown, this condo offers more than just a comfortable home; it’s a complete lifestyle. Commuters will appreciate easy access to I-95, Route 1, and the PA Turnpike, making Philadelphia, Princeton, and even New York City feasible options for work or play. Whether you're a first-time buyer, downsizer, or investor, 407 Diamond Drive stands out as a smart, move-in ready opportunity in one of the region’s most sought-after zip codes.

    Zillow last checked:

    Listing updated:

    Listed by:

    Andrew Jacobs 267-714-2900,

    BHHS Fox & Roach -Yardley/Newtown,

    Co-Listing Agent: Gina Diforti 732-277-0463,

    BHHS Fox & Roach -Yardley/Newtown

    Bought with:

    Lynne Kelleher, RS184565L

    BHHS Fox & Roach -Yardley/Newtown

    Source: Bright MLS,MLS#: PABU2101698MLS Logo

    Facts & features

    Interior

    Bedrooms & bathrooms
    • Bedrooms: 2
    • Bathrooms: 2
    • Full bathrooms: 2
    • Main level bathrooms: 2
    • Main level bedrooms: 2
    Primary bedroom
    • Level: Main
    • Dimensions: 12 X 12
    Bedroom 2
    • Level: Main
    Primary bathroom
    • Level: Main
    Dining room
    • Level: Main
    Other
    • Level: Main
    Kitchen
    • Level: Main
    Laundry
    • Level: Main
    Living room
    • Level: Main
    • Dimensions: 15 X 12
    Heating
    • Forced Air, Natural Gas
    Cooling
    • Central Air, Electric
    Appliances
    • Included: Dishwasher, Microwave, Dryer, Oven/Range - Gas, Refrigerator, Stainless Steel Appliance(s), Washer, Water Heater, Gas Water Heater
    • Laundry: Has Laundry, Dryer In Unit, Washer In Unit, Laundry Room, In Unit
    Features
    • Kitchen Island, Primary Bath(s), Bathroom - Tub Shower, Bathroom - Stall Shower, Breakfast Area, Dining Area, Entry Level Bedroom, Family Room Off Kitchen, Open Floorplan, Eat-in Kitchen, Upgraded Countertops, Walk-In Closet(s), Dry Wall
    • Flooring: Vinyl, Tile/Brick
    • Has basement: No
    • Has fireplace: No
    Interior area
    • Total structure area: 0
    • Finished area above ground: 0
    • Finished area below ground: 0

    Property

    Parking
    • Total spaces: 2
    • Parking features: Parking Lot
    Accessibility
    • Accessibility features: None
    Features
    • Levels: One
    • Stories: 1
    • Patio & porch: Patio
    • Exterior features: Sidewalks, Tennis Court(s), Play Area, Lighting, Street Lights, Play Equipment
    • Pool features: Community
    Details
    • Additional structures: Above Grade, Below Grade
    • Parcel number: 29031069407
    • Zoning: R2
    • Special conditions: Standard

    Construction

    Type & style
    • Home type: Condo
    • Property subtype: Condominium
    • Attached to another structure: Yes
    Materials
    • Frame
    • Foundation: Slab
    • Roof: Architectural Shingle
    Condition
    • New construction: No
    • Year built: 1988

    Utilities & green energy

    • Sewer: Public Sewer
    • Water: Public

    Community & neighborhood

    Location
    • Region: Newtown
    • Subdivision: Crown Pointe
    • Municipality: NEWTOWN TWP

    HOA & financial

    HOA
    • Has HOA: Yes
    • HOA fee: $168 quarterly
    • Amenities included: Clubhouse, Pool, Basketball Court, Tennis Court(s), Tot Lots/Playground
    • Services included: Common Area Maintenance, Maintenance Grounds, Pool(s), Snow Removal, Trash, Maintenance Structure
    • Association name: CROWN POINTE COMMUNITY ASSOCIATION
    Other fees
    • Condo and coop fee: $136 monthly

    Other

    Other facts
    • Listing agreement: Exclusive Right To Sell
    • Ownership: Condominium

    Price history

    DateEventPrice
    1/8/2026Listing removed$2,150
    Source: Bright MLS #PABU2111258 Report a problem
    12/18/2025Listed for rent$2,150
    Source: Bright MLS #PABU2111258 Report a problem
    10/23/2025Listing removed$2,150
    Source: Bright MLS #PABU2107472 Report a problem
    10/12/2025Listed for rent$2,150+30.3%
    Source: Bright MLS #PABU2107472 Report a problem
    9/10/2025Sold$350,000+0.7%
    Source: Bright MLS #PABU2101698 Report a problem
    8/6/2025Pending sale$347,500
    Source: Bright MLS #PABU2101698 Report a problem
    7/31/2025Listed for sale$347,500+3.1%
    Source: Bright MLS #PABU2101698 Report a problem
    9/15/2023Sold$337,000+7%
    Source: Bright MLS #PABU2055180 Report a problem
    8/16/2023Pending sale$314,900
    Source: Bright MLS #PABU2055180 Report a problem
    8/12/2023Listed for sale$314,900+47.8%
    Source: Bright MLS #PABU2055180 Report a problem
    4/9/2019Listing removed$1,650
    Source: Realty One Group Restore #PABU445776 Report a problem
    3/29/2019Listed for rent$1,650
    Source: RE/MAX 440-Perkasie #PABU445776 Report a problem
    6/12/2008Sold$213,000+103.8%
    Source: Public Record Report a problem
    5/30/2001Sold$104,500
    Source: Public Record Report a problem

    Public tax history

    YearProperty taxesTax assessment
    2025$2,901 $16,000
    2024$2,901 +6.6%$16,000
    2023$2,721 +2%$16,000
    2022$2,668 +1.6%$16,000
    2021$2,627 +5.1%$16,000
    2020$2,500 +4.4%$16,000
    2018$2,395 +4.3%$16,000
    2017$2,296 $16,000
    2016$2,296 $16,000
    2015-- $16,000
    2014-- $16,000
    2013-- $16,000
    2012-- $16,000
    2011-- $16,000
    2010-- $16,000
    2009-- $16,000
    2008-- $16,000
    2007-- $16,000
    2006-- $16,000
    2005-- $16,000 +300%
    2004-- $4,000
    2003-- $4,000
    2002-- $4,000
    2000-- $4,000

    Find assessor info on the county website

    Neighborhood: 18940

    Nearby schools

    GreatSchools rating
    Schools provided by the listing agent
    • District: Council Rock

    Source: Bright MLS. This data may not be complete. We recommend contacting the local school district to confirm school assignments for this home.

    Get a cash offer in 3 minutes
    Find out how much your home could sell for in as little as 3 minutes with a no-obligation cash offer.
    Estimated market value
    $380,600
    Get a cash offer in 3 minutes
    Find out how much your home could sell for in as little as 3 minutes with a no-obligation cash offer.
    Estimated market value
    $380,600