Skip main navigation
Off market
  • $833,200

    407 Dogwood Way, Canton, GA 30114

    7beds
    5,308sqft
    SingleFamily
    Built in 1999
    0.42 Acres Lot
    $833,200 Zestimate®
    $157/sqft
    $5,360 Estimated rent

    Home value

    $833,200

    $792,000 - $883,000

    $5,360/mo

    Zestimate® history
    Loading
    Loading...

    Owner options

    List your home for rent

    $5,360/mo

    Rent Zestimate®

    Find your next renter with Zillow Rental Manager. Plus, with online applications, you can quickly screen prospective tenants – for free.

    Learn more

    $5,360/mo

    Rent Zestimate®

    Refinance and save

    $5,016/mo

    Est. payment

    Refinancing to a lower rate could help reduce your monthly payments and save thousands over the life of the loan.

    See today's rates

    $5,016/mo

    Est. payment

    Explore your selling options

    Work with a Zillow partner agent

    Leverage their expertise and Zillow's premium Showcase listings to get your home seen by more buyers.

    Get started

    List with your own agent

    Get your home in front of millions of buyers by listing it on Zillow.

    Learn how to do it

    Sell it yourself

    Take full control of how buyers see your home on Zillow by listing For Sale by Owner (FSBO).

    List your home

    What's special

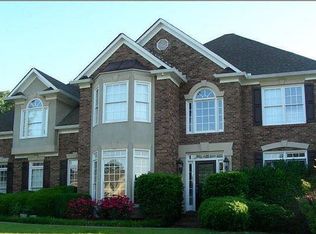
    This is the one! Huge home, freshly-painted interior, and carpeted; designed for the way we live in 2020! Cooking more? Here's the working kitchen you long for; plenty of food prep space, storage including walk-in pantry, and large bright breakfast room. Sun-flooded family room accommodates the largest furniture. Private living room/study for more quiet moments. Both large formal dining room for (cross your fingers) family Thanksgiving meal. Six true bedrooms (or 7 if you need them! Working from home? Let's talk offices: one or possibly two on the terrace level; close to the second kitchen and a full bath, yet separate from large media/billiard room and adjacent large rec room. Separate office/bedroom on the main level adjacent to the kitchen, and a full bath -- yet tucked away from the hubbub of family life. Another office for a student? One large side bedroom has a generous office/sitting room attached and opens to the Jack & Jill bath. Two other side bedrooms on that level; one opens to Jack and Jill bath, the other with a private en-suite bath. Need to escape? Billiard table-sized rec room and media room await. Or, sneak off with a good book to the Florida-room-sized covered deck. Exquisite stonework creates the sought-after "Outdoor Living Room" with stainless steel covered grill, a stone fireplace, and room for all your friends. All this is move-in ready in a coveted area of Bridgemill -- less than two minutes from Sixes and Bells Ferry, but in a quiet cul-de-sac. Golf-course community with tons of amenities, including a restaurant. All this for under $500,000!

    This property is off market, which means it's not currently listed for sale or rent on Zillow. This may be different from what's available on other websites or public sources.

    Facts & features

    Interior

    Bedrooms & bathrooms
    • Bedrooms: 7
    • Bathrooms: 6
    • Full bathrooms: 5
    • 1/2 bathrooms: 1
    • Main level bathrooms: 2
    • Main level bedrooms: 1
    Heating
    • Forced air, Gas
    Cooling
    • Central
    Appliances
    • Included: Dishwasher, Microwave
    • Laundry: Laundry Room
    Features
    • Wet Bar, Double Vanity, Walk-In Closet(s), Bookcases, Tray Ceiling(s)
    • Flooring: Carpet, Hardwood
    • Basement: Finished
    • Has fireplace: Yes
    • Fireplace features: Family Room, Gas Starter, Factory Built
    Interior area
    • Structure area source: Appraiser
    • Total interior livable area: 5,308 sqft
    • Finished area below ground: 1550

    Property

    Parking
    • Total spaces: 3
    • Parking features: Garage - Attached
    • Details: Attached, Kitchen Level Entry, Auto Garage Door
    Features
    • Exterior features: Brick, Cement / Concrete
    • Pool features: Association
    Lot
    • Size: 0.42 Acres
    • Features: Level
    Details
    • Additional structures: Garage(s)
    • Parcel number: 15N02B331

    Construction

    Type & style
    • Home type: SingleFamily
    • Architectural style: Traditional
    Materials
    • Wood
    • Foundation: Other
    • Roof: Composition
    Condition
    • Year built: 1999

    Utilities & green energy

    • Sewer: Sewer Connected
    • Water: Public Water

    Community & neighborhood

    Security
    • Security features: Alarm - Burglar, Alarm - Smoke/Fire
    Location
    • Region: Canton

    HOA & financial

    HOA
    • Has HOA: Yes
    • HOA fee: $14 monthly
    • Amenities included: Clubhouse, Golf Course, Pool, Tennis Court(s), Playground, Neighborhood Association, Street Lights, Underground Utilities, Tennis Team, Swim Team

    Other

    Other facts
    • Heating: Forced Air, Natural Gas, Zoned, Central
    • Appliances: Dishwasher, Double Oven, Microwave - Built In
    • FireplaceYN: true
    • Basement: Finished, Full, Walk-Out Access, Bath Finished, Daylight, Walk-Up Access
    • GarageYN: true
    • InteriorFeatures: Wet Bar, Double Vanity, Walk-In Closet(s), Bookcases, Tray Ceiling(s)
    • HeatingYN: true
    • CoolingYN: true
    • FireplacesTotal: 1
    • CommunityFeatures: Playground, Pool, Tennis Court(s), Clubhouse, Golf, Street Lights
    • ExteriorFeatures: Tennis Court(s), Playground, Gas Grill
    • ConstructionMaterials: Concrete, Brick, Brick Veneer
    • Roof: Composition
    • FireplaceFeatures: Family Room, Gas Starter, Factory Built
    • LotFeatures: Level
    • ArchitecturalStyle: Traditional
    • MainLevelBathrooms: 2
    • ParkingFeatures: Attached, Garage, Kitchen Level, Auto Garage Door
    • OtherParking: Attached, Kitchen Level Entry, Auto Garage Door
    • Cooling: Central Air, Zoned, Ceiling Fan(s)
    • BuildingAreaSource: Appraiser
    • LivingAreaSource: Appraiser
    • PoolFeatures: Association
    • LaundryFeatures: Laundry Room
    • OtherStructures: Garage(s)
    • StructureType: House
    • AssociationAmenities: Clubhouse, Golf Course, Pool, Tennis Court(s), Playground, Neighborhood Association, Street Lights, Underground Utilities, Tennis Team, Swim Team
    • Sewer: Sewer Connected
    • SecurityFeatures: Alarm - Burglar, Alarm - Smoke/Fire
    • WaterSource: Public Water
    • MainLevelBedrooms: 1
    • FarmLandAreaSource: Appraiser
    • LotDimensionsSource: Appraiser
    • BelowGradeFinishedArea: 1550
    • BeastPropertySubType: Single Family Detached
    • MlsStatus: Under Contract

    Price history

    DateEventPrice
    12/28/2022Sold$700,000-4.8%$132/sqft
    Source: FMLS GA #7134108 Report a problem
    11/17/2022Pending sale$735,000+2.8%$138/sqft
    Source: GAMLS #10104038 Report a problem
    11/17/2022Contingent$715,000$135/sqft
    Source: FMLS GA #7134108 Report a problem
    11/11/2022Price change$715,000-2.7%$135/sqft
    Source: FMLS GA #7134108 Report a problem
    10/26/2022Listed for sale$735,000+49.2%$138/sqft
    Source: FMLS GA #7134108 Report a problem
    9/16/2020Sold$492,500-1.5%$93/sqft
    Source: FMLS GA #6747545 Report a problem
    7/17/2020Pending sale$499,900$94/sqft
    Source: Re/Max Around Atlanta #8815847 Report a problem
    7/4/2020Listed for sale$499,900+5.2%$94/sqft
    Source: RE/MAX Around Atlanta #6747545 Report a problem
    7/18/2006Sold$475,000+45.6%$89/sqft
    Source: Public Record Report a problem
    7/26/1999Sold$326,200$61/sqft
    Source: Public Record Report a problem

    Public tax history

    YearProperty taxesTax assessment
    2025$7,816 +0.9%$302,224 +2.5%
    2024$7,745 +7%$294,912 +7.1%
    2023$7,235 +187%$275,280 +21.1%
    2022$2,521 +18.2%$227,280 +17.4%
    2021$2,132 -58.2%$193,520 +5.6%
    2020$5,101 +6.6%$183,200 +7.4%
    2019$4,785 +4.6%$170,600 -57.9%
    2018$4,572 -0.4%$405,500 +0.4%
    2017$4,591 +2.6%$404,000 +3.6%
    2016$4,473 $389,900 +2.6%
    2015$4,473 +2.8%$380,000 +1.3%
    2014$4,351 +3.7%$375,000 +5.4%
    2013$4,195 +2.8%$355,900 +3.1%
    2012$4,082 +1.8%$345,300 -0.9%
    2011$4,009 -0.1%$348,500 +142.8%
    2010$4,013 -3.4%$143,520 -8.7%
    2009$4,153 -4%$157,160 -10.3%
    2008$4,327 -1.1%$175,160 -0.9%
    2007$4,375 +26.6%$176,800 +26.5%
    2006$3,456 +10.7%$139,720 +10.6%
    2005$3,123 $126,360 -59.9%
    2004-- $315,000 -3%
    2003-- $324,700 +147.8%
    2002$3,282 -3.8%$131,040 +0.1%
    2001$3,413 $130,960 +3.8%
    2000-- $126,120 +513.4%
    1999$597 $20,560

    Find assessor info on the county website

    Neighborhood: 30114

    Nearby schools

    GreatSchools rating
    Schools provided by the listing agent
    • Elementary: Sixes
    • Middle: Freedom
    • High: Woodstock
    • District: 01

    Source: The MLS. This data may not be complete. We recommend contacting the local school district to confirm school assignments for this home.

    Get a cash offer in 3 minutes
    Find out how much your home could sell for in as little as 3 minutes with a no-obligation cash offer.
    Estimated market value
    $833,200
    Get a cash offer in 3 minutes
    Find out how much your home could sell for in as little as 3 minutes with a no-obligation cash offer.
    Estimated market value
    $833,200