Skip main navigation
Sold
  • Price Unknown

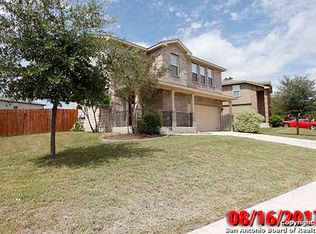
    407 DOLLY DR, Converse, TX 78109

    3beds
    1,695sqft
    Single Family Residence
    Built in 2009
    8,276.4 Square Feet Lot
    $222,800 Zestimate®
    $--/sqft
    $1,649 Estimated rent

    Home value

    $222,800

    $212,000 - $234,000

    $1,649/mo

    Zestimate® history
    Loading
    Loading...

    Owner options

    List your home for rent

    $1,649/mo

    Rent Zestimate®

    Find your next renter with Zillow Rental Manager. Plus, with online applications, you can quickly screen prospective tenants – for free.

    Learn more

    $1,649/mo

    Rent Zestimate®

    Refinance and save

    $50/mo

    Est. payment

    Refinancing to a lower rate could help reduce your monthly payments and save thousands over the life of the loan.

    See today's rates

    $50/mo

    Est. payment

    Explore your selling options

    Work with a Zillow partner agent

    Leverage their expertise and Zillow's premium Showcase listings to get your home seen by more buyers.

    Get started

    List with your own agent

    Get your home in front of millions of buyers by listing it on Zillow.

    Learn how to do it

    Sell it yourself

    Take full control of how buyers see your home on Zillow by listing For Sale by Owner (FSBO).

    List your home

    What's special

    Click the Virtual Tour link to view the 3D walkthrough. Welcome to this charming three-bedroom, two and a half-bathroom, two-level home that seamlessly blends modern comfort with classic appeal. The heart of this residence is the updated kitchen, featuring newer countertops and a spacious kitchen island crowned with a large butcher block, perfect for culinary enthusiasts. The kitchen has undergone a recent transformation with freshly painted countertops, upgraded cabinet hardware, and brand-new stainless steel appliances, creating a stylish and functional space for cooking and entertaining. Throughout the home, a fresh coat of paint revitalizes every room, providing a clean and inviting atmosphere. The primary bedroom and the main living areas showcase this contemporary touch, while the secondary rooms offer a blank canvas for personalization. A water heater was installed just one year ago, ensuring efficiency and convenience in daily living. Step outside to discover the expansive backyard, a hidden oasis awaiting your enjoyment. A generous deck beckons for outdoor gatherings and relaxation, seamlessly connecting to a sparkling pool - the perfect setting for warm-weather entertainment and relaxation. Don't miss the chance to make this meticulously maintained and upgraded residence your new home. With its thoughtful updates, ample space, and delightful outdoor features, this property promises a harmonious blend of comfort and style.

    Zillow last checked:

    Listing updated:

    Listed by:

    Sergio Gomez TREC #716205 (956) 251-3738,

    Orchard Brokerage

    Source: LERA MLS,MLS#: 1733985MLS Logo

    Facts & features

    Interior

    Bedrooms & bathrooms
    • Bedrooms: 3
    • Bathrooms: 3
    • Full bathrooms: 2
    • 1/2 bathrooms: 1
    Primary bedroom
    • Features: Split, Walk-In Closet(s), Ceiling Fan(s), Full Bath
    • Level: Upper
    • Area: 192
    • Dimensions: 12 x 16
    Bedroom 2
    • Area: 156
    • Dimensions: 12 x 13
    Bedroom 3
    • Area: 120
    • Dimensions: 12 x 10
    Primary bathroom
    • Features: Double Vanity, Soaking Tub
    • Area: 80
    • Dimensions: 8 x 10
    Dining room
    • Area: 80
    • Dimensions: 8 x 10
    Family room
    • Area: 234
    • Dimensions: 18 x 13
    Kitchen
    • Area: 130
    • Dimensions: 10 x 13
    Living room
    • Area: 240
    • Dimensions: 15 x 16
    Heating
    • Central, Heat Pump, Electric
    Cooling
    • Central Air, Heat Pump
    Appliances
    • Included: Microwave, Range, Disposal, Dishwasher
    • Laundry: Main Level, Laundry Room, Washer Hookup, Dryer Connection
    Features
    • Two Living Area, Eat-in Kitchen, Kitchen Island, Pantry, Game Room, Utility Room Inside, All Bedrooms Upstairs, Open Floorplan, High Speed Internet, Walk-In Closet(s), Ceiling Fan(s)
    • Flooring: Carpet, Ceramic Tile
    • Windows: Double Pane Windows, Window Coverings
    • Has basement: No
    • Has fireplace: No
    • Fireplace features: Not Applicable
    Interior area
    • Total structure area: 1,695
    • Total interior livable area: 1,695 sqft

    Property

    Parking
    • Total spaces: 2
    • Parking features: Two Car Garage, Attached
    • Attached garage spaces: 2
    Features
    • Levels: Two
    • Stories: 2
    • Has private pool: Yes
    • Pool features: Above Ground
    • Fencing: Privacy
    • Has view: Yes
    • View description: Bluff View
    Lot
    • Size: 8,276 sqft
    • Features: Curbs, Street Gutters, Sidewalks, Streetlights, Fire Hydrant w/in 500'
    Details
    • Parcel number: 050704050140

    Construction

    Type & style
    • Home type: SingleFamily
    • Property subtype: Single Family Residence
    Materials
    • Brick, Fiber Cement
    • Foundation: Slab
    • Roof: Composition
    Condition
    • Pre-Owned
    • New construction: No
    • Year built: 2009
    Details
    • Builder name: Dr. Horton

    Utilities & green energy

    • Sewer: Sewer System
    • Water: Water System
    • Utilities for property: Cable Available

    Community & neighborhood

    Community
    • Community features: Playground, None
    Location
    • Region: Converse
    • Subdivision: Astoria Place

    HOA & financial

    HOA
    • Has HOA: Yes
    • HOA fee: $50 quarterly
    • Association name: SPECTRUM

    Other

    Other facts
    • Listing terms: Conventional,FHA,VA Loan,Cash
    • Road surface type: Paved, Asphalt

    Price history

    DateEventPrice
    1/31/2024Sold--
    Source: LERA MLS #1733985 Report a problem
    1/9/2024Pending sale$230,000$136/sqft
    Source: LERA MLS #1733985 Report a problem
    12/30/2023Contingent$230,000$136/sqft
    Source: LERA MLS #1733985 Report a problem
    12/27/2023Listed for sale$230,000$136/sqft
    Source: LERA MLS #1733985 Report a problem
    12/8/2023Pending sale$230,000$136/sqft
    Source: LERA MLS #1733985 Report a problem
    12/4/2023Contingent$230,000$136/sqft
    Source: LERA MLS #1733985 Report a problem
    11/21/2023Listed for sale$230,000$136/sqft
    Source: LERA MLS #1733985 Report a problem
    11/16/2023Pending sale$230,000$136/sqft
    Source: LERA MLS #1733985 Report a problem
    11/16/2023Listed for sale$230,000+48.6%$136/sqft
    Source: LERA MLS #1733985 Report a problem
    12/6/2016Sold--
    Source: LERA MLS #1203715 Report a problem
    9/27/2016Listed for sale$154,732$91/sqft
    Source: Coldwell Banker D'Ann Harper, Realtors #1203715 Report a problem

    Public tax history

    YearProperty taxesTax assessment
    2025$3,225 -14.4%$223,340 -3.3%
    2024$3,769 +11.6%$231,064 +10%
    2023$3,377 -13.7%$210,058 +10%
    2022$3,913 -1.7%$190,962 +9.2%
    2021$3,981 $174,820 +10.8%
    2020$3,981 -0.1%$157,820 +2.8%
    2019$3,984 $153,480 +7.4%
    2018$3,984 +11.2%$142,910 +6.7%
    2017$3,582 -1.8%$133,920 0%
    2016$3,649 +7.3%$133,930 +4.1%
    2015$3,400 $128,680 +4.7%
    2014$3,400 $122,850 +14.2%
    2013-- $107,620 -1.6%
    2012-- $109,320 -2.7%
    2011-- $112,410
    2010-- $112,410 +720.5%
    2009-- $13,700 -15.7%
    2008-- $16,250
    2007-- $16,250 +550%
    2006-- $2,500 +5.9%
    2005-- $2,361

    Find assessor info on the county website

    Neighborhood: 78109

    Nearby schools

    GreatSchools rating
    Schools provided by the listing agent
    • Elementary: Converse
    • Middle: Judson Middle School
    • High: Judson
    • District: Judson

    Source: LERA MLS. This data may not be complete. We recommend contacting the local school district to confirm school assignments for this home.

    Get a cash offer in 3 minutes
    Find out how much your home could sell for in as little as 3 minutes with a no-obligation cash offer.
    Estimated market value
    $222,800
    Get a cash offer in 3 minutes
    Find out how much your home could sell for in as little as 3 minutes with a no-obligation cash offer.
    Estimated market value
    $222,800