Skip main navigation
Sold for $721,500
  • Tax assessed value
    $721,500

    407 Don Fernando Way, San Jose, CA 95123

    3beds
    1,156sqft
    Townhouse, Residential
    Built in 1970
    -- sqft lot
    $696,500 Zestimate®
    $624/sqft
    $3,904 Estimated rent

    Home value

    $696,500

    $634,000 - $759,000

    $3,904/mo

    Zestimate® history
    Loading
    Loading...

    Owner options

    List your home for rent

    $3,904/mo

    Rent Zestimate®

    Find your next renter with Zillow Rental Manager. Plus, with online applications, you can quickly screen prospective tenants – for free.

    Learn more

    $3,904/mo

    Rent Zestimate®

    Refinance and save

    $4,989/mo

    Est. payment

    Refinancing to a lower rate could help reduce your monthly payments and save thousands over the life of the loan.

    See today's rates

    $4,989/mo

    Est. payment

    Explore your selling options

    Work with a Zillow partner agent

    Leverage their expertise and Zillow's premium Showcase listings to get your home seen by more buyers.

    Get started

    List with your own agent

    Get your home in front of millions of buyers by listing it on Zillow.

    Learn how to do it

    Sell it yourself

    Take full control of how buyers see your home on Zillow by listing For Sale by Owner (FSBO).

    List your home

    What's special

    Breakfast barUpdated downstairs bathroomNew interior paintNew fencing and gateNew ceiling fanFreshly painted exteriorWhirlpool stainless steel appliances
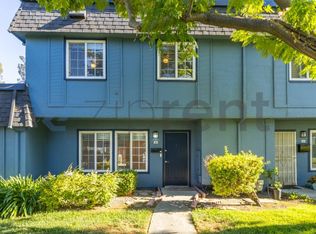
    Nicest PUD, Planned Unit Development, in the complex. Shows Great. Home has Section 1 termite clearance. Freshly painted exterior with all new fencing and gate. Ceilings were retextured. Just refinished real hardwood oak floors. New interior paint. All tiled floors downstairs. Double pane windows. Brand new kitchen with: custom wood cabinets, quartz counter and backsplash, stainless steel kitchen sink with pull down faucet, breakfast bar, garbage disposal & Whirlpool Stainless Steel Appliances: Dishwasher, Stove & Double Door Refrigerator & New Pantry. New cabinets above laundry area. New Ceiling fan in dining area. New plugs, switches & hardware. Water Heater Installed in 2023. New closet doors, lighting & more. Walk in full size floor to ceiling shower, clear shower doors, new lighting, mirror, medicine cabinets and hardware. Updated downstairs bathroom. Slider to patio off dining area. Large two car carport right outside of patio area. Storage area. Convenient location off Highway 85. Walk to coffee, food & grocery store. Shows very light and bright. Good location in complex. Low Homeowners dues.

    Zillow last checked:

    Listing updated:

    Listed by:

    Tracy Webb 00942858 408-313-8294,

    Coldwell Banker Realty 408-355-1500

    Bought with:

    Huan Do, 02141638

    North Valley Realty Group

    Source: MLSListings Inc,MLS#: ML81984583MLS Logo

    Facts & features

    Interior

    Bedrooms & bathrooms
    • Bedrooms: 3
    • Bathrooms: 2
    • Full bathrooms: 1
    • 1/2 bathrooms: 1
    Bedroom
    • Features: PrimarySuiteRetreat
    Bathroom
    • Features: DualFlushToilet, PrimaryStallShowers, StallShower
    Dining room
    • Features: BreakfastBar, BreakfastNook
    Family room
    • Features: NoFamilyRoom
    Kitchen
    • Features: ExhaustFan, Hookups_IceMaker
    Heating
    • Central Forced Air Gas
    Cooling
    • Ceiling Fan(s)
    Appliances
    • Included: Exhaust Fan, Disposal, Range Hood, Ice Maker, Electric Oven, Self Cleaning Oven, Oven/Range, Refrigerator
    • Laundry: Inside
    Features
    • Flooring: Hardwood, Tile
    Interior area
    • Total structure area: 1,156
    • Total interior livable area: 1,156 sqft

    Property

    Parking
    • Total spaces: 2
    • Parking features: On Street
    • Carport spaces: 2
    Features
    • Stories: 2
    • Patio & porch: Balcony/Patio
    • Exterior features: Fenced
    • Fencing: Back Yard,Gate,Wood
    Lot
    • Features: Mostly Level
    Details
    • Parcel number: 46415004
    • Zoning: RM-CL
    • Special conditions: Standard

    Construction

    Type & style
    • Home type: Townhouse
    • Property subtype: Townhouse, Residential
    Materials
    • Concrete
    • Foundation: Slab, Wood Frame
    • Roof: Composition
    Condition
    • New construction: No
    • Year built: 1970

    Utilities & green energy

    • Gas: NaturalGas, PublicUtilities
    • Water: Public
    • Utilities for property: Natural Gas Available, Public Utilities, Water Public

    Community & HOA

    HOA
    • Has HOA: Yes
    • Amenities included: Playground
    • HOA fee: $325 monthly
    Location
    • Region: San Jose

    Financial & listing details

    • Price per square foot: $624/sqft
    • Tax assessed value: $721,500
    • Annual tax amount: $13,084
    • Date on market: 10/23/2024
    • Listing agreement: ExclusiveRightToSell
    • Listing terms: CashorConventionalLoan

    Price history

    DateEventPrice
    12/19/2024Sold$721,500-3.8%$624/sqft
    Source: MLSListings Inc #ML81984583 Report a problem
    11/27/2024Pending sale$749,950$649/sqft
    Source: MLSListings Inc #ML81984583 Report a problem
    11/20/2024Listed for sale$749,950$649/sqft
    Source: MLSListings Inc #ML81984583 Report a problem
    11/12/2024Pending sale$749,950$649/sqft
    Source: MLSListings Inc #ML81984583 Report a problem
    10/23/2024Listed for sale$749,950+265.8%$649/sqft
    Source: MLSListings Inc #ML81984583 Report a problem
    5/4/2000Sold$205,000$177/sqft
    Source: Public Record Report a problem

    Public tax history

    YearProperty taxesTax assessment
    2025$13,084 +144%$721,500 +133.6%
    2024$5,363 +2.2%$308,876 +2%
    2023$5,249 +0.6%$302,820 +2%
    2022$5,217 +2.3%$296,884 +2%
    2021$5,098 +2.9%$291,064 +1%
    2020$4,954 $288,080 +2%
    2019$4,954 +3.8%$282,432 +2%
    2018$4,774 $276,896 +2%
    2017$4,774 +1.5%$271,468 +2%
    2016$4,705 +7.5%$266,146 +1.5%
    2015$4,377 +14.4%$262,150 +2%
    2014$3,827 $257,016 +0.5%
    2013-- $255,856 +22.4%
    2012-- $209,000 +0.5%
    2011-- $208,000 -4.1%
    2010-- $217,000 +21.5%
    2009-- $178,600 -25.5%
    2008-- $239,870 +2%
    2007-- $235,168 +2%
    2006-- $230,558 +2%
    2005-- $226,038 +2%
    2004-- $221,606 +1.9%
    2003-- $217,546 +2%
    2002-- $213,282 +2%
    2001-- $209,100
    Find assessor info on the county website

    Neighborhood: Blossom Valley

    Nearby schools

    GreatSchools rating
    Schools provided by the listing agent
    • Elementary: DelRobleElementary
    • Middle: LeonardHermanIntermediate
    • High: SantaTeresaHigh
    • District: OakGroveElementary

    Source: MLSListings Inc. This data may not be complete. We recommend contacting the local school district to confirm school assignments for this home.

    Get a cash offer in 3 minutes
    Find out how much your home could sell for in as little as 3 minutes with a no-obligation cash offer.
    Estimated market value
    $696,500
    Get a cash offer in 3 minutes
    Find out how much your home could sell for in as little as 3 minutes with a no-obligation cash offer.
    Estimated market value
    $696,500