Skip main navigation
Sold for $453,000
  • $453,000

    407 Doraville Ct, Warner Robins, GA 31088

    6beds
    4,188sqft
    Single Family Residence, Residential
    Built in 2020
    10,018.8 Square Feet Lot
    $467,500 Zestimate®
    $108/sqft
    $3,023 Estimated rent

    Home value

    $467,500

    $444,000 - $491,000

    $3,023/mo

    Zestimate® history
    Loading
    Loading...

    Owner options

    List your home for rent

    $3,023/mo

    Rent Zestimate®

    Find your next renter with Zillow Rental Manager. Plus, with online applications, you can quickly screen prospective tenants – for free.

    Learn more

    $3,023/mo

    Rent Zestimate®

    Refinance and save

    $2,776/mo

    Est. payment

    Refinancing to a lower rate could help reduce your monthly payments and save thousands over the life of the loan.

    See today's rates

    $2,776/mo

    Est. payment

    Explore your selling options

    Work with a Zillow partner agent

    Leverage their expertise and Zillow's premium Showcase listings to get your home seen by more buyers.

    Get started

    List with your own agent

    Get your home in front of millions of buyers by listing it on Zillow.

    Learn how to do it

    Sell it yourself

    Take full control of how buyers see your home on Zillow by listing For Sale by Owner (FSBO).

    List your home

    What's special

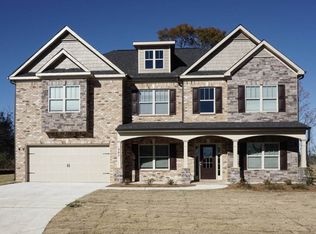
    Assumable 2.875% rate for qualified VA Buyers. Welcome to 407 Doraville Court, a beautifully designed residence offering 4,188 square feet of thoughtfully planned living space in the picturesque Woodbury Subdivision of Warner Robins. From the moment you arrive, the stone-and-brick exterior, inviting front porch, and manicured lawn set the stage for the elegance found inside. Step through the front door into a bright two-story foyer that opens into flexible spaces ideal for work, entertaining, or relaxation. French doors lead to a private office or gym, while the formal dining room features wainscoting and a tray ceiling that elevates every gathering. At the heart of the home is an open-concept great room, centered by a fireplace and seamlessly connected to the chef's kitchen. Here, an oversized island anchors the space, surrounded by granite countertops, stainless steel appliances, and ample cabinetry. A stylish breakfast area and shiplap accent wall create warmth and character, while wide windows keep the space filled with natural light. With six bedrooms and four full bathrooms, the layout offers both comfort and flexibility. Two of the guest bedrooms (one upstairs and one downstairs) include private baths, making them ideal for multi-generational living or private guest suites. The expansive primary suite is a retreat in itself, complete with a sitting area, tray ceiling, and spa-inspired bath featuring dual vanities and an impressive double shower with dual showerheads and bench seating. Outdoor living is just as impressive. A screened-in porch with a stone fireplace and TV mount extends your living space year-round, overlooking the backyard with plenty of room for play, gardening, or entertaining. Every detail of this home has been carefully designed for ease, beauty, and functionality—offering ample space to spread out, gather, and create lasting memories.

    Zillow last checked:

    Listing updated:

    Listed by:

    Shantell Covington 478-447-5556,

    Coldwell Banker Free Realty, LLC

    Bought with:

    Amanda Blasche, 433568

    Southern Classic Realtors

    Source: MGMLS,MLS#: 181578MLS Logo

    Facts & features

    Interior

    Bedrooms & bathrooms
    • Bedrooms: 6
    • Bathrooms: 4
    • Full bathrooms: 4
    Primary bedroom
    • Level: Second
    Kitchen
    • Level: First
    Heating
    • Heat Pump
    Cooling
    • Central Air, Ceiling Fan(s)
    Appliances
    • Included: Dishwasher, Disposal, Electric Cooktop, Microwave, Refrigerator
    • Laundry: Upper Level, Laundry Room
    Features
    • Flooring: Carpet, Other
    • Has basement: No
    • Number of fireplaces: 2
    • Fireplace features: Living Room, Other Room
    Interior area
    • Total structure area: 4,188
    • Total interior livable area: 4,188 sqft
    • Finished area above ground: 4,188
    • Finished area below ground: 0

    Property

    Parking
    • Parking features: Garage Door Opener, Garage, Attached
    • Has attached garage: Yes
    Features
    • Levels: Two
    • Patio & porch: Front Porch, Back, Covered, Enclosed, Screened
    • Exterior features: None
    • Pool features: None
    Lot
    • Size: 10,018 sqft
    Details
    • Parcel number: 0W1590 020000
    • Special conditions: Standard

    Construction

    Type & style
    • Home type: SingleFamily
    • Architectural style: Traditional
    • Property subtype: Single Family Residence, Residential
    Materials
    • Foundation: Slab
    Condition
    • Resale
    • New construction: No
    • Year built: 2020

    Utilities & green energy

    • Sewer: Public Sewer
    • Water: Public
    • Utilities for property: Underground Utilities

    Community & neighborhood

    Location
    • Region: Warner Robins
    • Subdivision: Woodbury

    Other

    Other facts
    • Listing agreement: Exclusive Right To Sell
    • Listing terms: Cash,Conventional,FHA,VA Loan

    Price history

    DateEventPrice
    1/30/2026Sold$453,000-4.6%$108/sqft
    Source: MGMLS #181578 Report a problem
    12/31/2025Pending sale$475,000$113/sqft
    Source: CGMLS #256325 Report a problem
    11/6/2025Listed for sale$475,000$113/sqft
    Source: CGMLS #256325 Report a problem
    11/1/2025Pending sale$475,000$113/sqft
    Source: CGMLS #256325 Report a problem
    10/12/2025Price change$475,000-3.1%$113/sqft
    Source: GAMLS #10614710 Report a problem
    9/29/2025Listed for sale$490,000+47.2%$117/sqft
    Source: CGMLS #256325 Report a problem
    1/7/2021Sold$332,900+177.4%$79/sqft
    Source: Public Record Report a problem
    12/27/2019Sold$120,000$29/sqft
    Source: Public Record Report a problem

    Public tax history

    YearProperty taxesTax assessment
    2025$5,151 +4.5%$176,880 +4.7%
    2024$4,930 +14.3%$169,000 +28.3%
    2023$4,315 -0.9%$131,760 +0.2%
    2022$4,354 +34.6%$131,560 +34.6%
    2021$3,234 +508.7%$97,720 +510.8%
    2020$531 $16,000

    Find assessor info on the county website

    Neighborhood: 31088

    Nearby schools

    GreatSchools rating
    Schools provided by the listing agent
    • Elementary: Lake Joy Elementary
    • Middle: Feagin Mill Middle
    • High: Houston County High School

    Source: MGMLS. This data may not be complete. We recommend contacting the local school district to confirm school assignments for this home.

    Get pre-qualified for a loan
    At Zillow Home Loans, we can pre-qualify you in as little as 5 minutes with no impact to your credit score.

    An equal housing lender. NMLS #10287.

    Sell for more on Zillow
    Get a Zillow Showcase℠ listing at no additional cost and you could sell for .
    $467,500
    2% more
    +$9,350
    With Zillow Showcase(estimated)
    $476,850