Skip main navigation
Off market
  • $594,500

    407 Double Tree Dr, Greeley, CO 80634

    5beds
    2,638sqft
    SingleFamily
    Built in 2023
    4,791.6 Square Feet Lot
    $594,500 Zestimate®
    $225/sqft
    $3,116 Estimated rent

    Home value

    $594,500

    $565,000 - $624,000

    $3,116/mo

    Zestimate® history
    Loading
    Loading...

    Owner options

    List your home for rent

    $3,116/mo

    Rent Zestimate®

    Find your next renter with Zillow Rental Manager. Plus, with online applications, you can quickly screen prospective tenants – for free.

    Learn more

    $3,116/mo

    Rent Zestimate®

    Refinance and save

    $3,661/mo

    Est. payment

    Refinancing to a lower rate could help reduce your monthly payments and save thousands over the life of the loan.

    See today's rates

    $3,661/mo

    Est. payment

    Explore your selling options

    Work with a Zillow partner agent

    Leverage their expertise and Zillow's premium Showcase listings to get your home seen by more buyers.

    Get started

    List with your own agent

    Get your home in front of millions of buyers by listing it on Zillow.

    Learn how to do it

    Sell it yourself

    Take full control of how buyers see your home on Zillow by listing For Sale by Owner (FSBO).

    List your home

    What's special

    Finished basementFully landscaped yardOversized two-car garageIn-ground irrigationCustom wet barThree-tiered retaining wallTwo luxurious primary suites

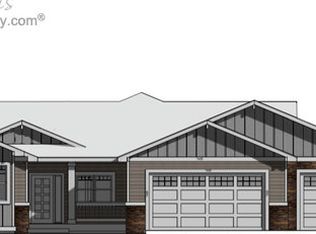
    Discover a rare blend of elegance and ease in this thoughtfully designed custom patio home. Nestled in a low-maintenance community where snow removal, lawn care, and trash services are handled for you, this home is perfect for those seeking both comfort and convenience. With 5 generously sized bedrooms and 4 stylish bathrooms, the layout provides exceptional flexibility—ideal for multi-generational living, frequent guests, or simply spreading out in style. The main level includes a guest room and one of two luxurious primary suites, complete with dual vanities, a large walk-in shower, and a spacious closet designed for organization. At the heart of the home is a chef-inspired kitchen, outfitted with premium Woodmark cabinetry, sleek quartz countertops, and a 7-foot island that flows seamlessly into the expansive living and dining areas—perfect for entertaining or quiet nights in. The finished basement adds even more living space with a large family room, custom wet bar, open shelving, and the second primary suite, along with two additional bedrooms. Whether you're hosting out-of-town visitors or creating the ultimate home office or hobby space, there's room for it all. Outside, enjoy a fully landscaped yard framed by a three-tiered retaining wall, in-ground irrigation, and mature plantings including lilac, pear, and red oak trees. The oversized two-car garage includes a built-in sink and ample storage space—ideal for projects and outdoor gear. Complete with James Hardie exterior siding, this newly constructed 2024 home is as durable as it is beautiful. Located minutes from Poudre River Trail and Boomerang Links Golf Course, the lifestyle here is as exceptional as the home itself.

    This property is off market, which means it's not currently listed for sale or rent on Zillow. This may be different from what's available on other websites or public sources.

    Zillow last checked:

    Source: Engel & Volkers,MLS#: 6835464MLS Logo

    Facts & features

    Interior

    Bedrooms & bathrooms
    • Bedrooms: 5
    • Bathrooms: 4
    • Full bathrooms: 2
    • 3/4 bathrooms: 2
    Heating
    • Has Heating (Unspecified Type)
    Cooling
    • Has cooling: Yes
    Appliances
    • Included: Dishwasher, Microwave
    Features
    • Vaulted Ceiling(s), Walk-In Closet(s), High Speed Internet, Ceiling Fan(s)
    • Flooring: Carpet
    • Basement: Yes
    • Has fireplace: No
    Interior area
    • Total structure area: 2,638
    • Total interior livable area: 2,638 sqft

    Property

    Parking
    • Total spaces: 2
    • Parking features: Oversized, Attached
    Features
    • Patio & porch: Patio
    Lot
    • Size: 4,791 sqft
    Details
    • Parcel number: 080532329020

    Construction

    Type & style
    • Home type: SingleFamily
    Materials
    • Roof: Composition
    Condition
    • Year built: 2023

    Community & neighborhood

    Location
    • Region: Greeley
    • Subdivision: Poudre River Ranch 3rd Fg 2nd Rplt

    HOA & financial

    HOA
    • Has HOA: Yes
    • HOA fee: $200 annually
    • Second HOA fee: $185 annually

    Price history

    DateEventPrice
    5/1/2026Listing removed$600,000$227/sqft
    Source: Engel & Volkers #6835464 Report a problem
    9/25/2025Listed for sale$600,000-7.7%$227/sqft
    Source: Engel & Volkers #6835464 Report a problem
    9/9/2025Listing removed$650,000$246/sqft
    Source: IRES as distributed by MLS GRID #1041104 Report a problem
    4/24/2025Listed for sale$650,000-3.7%$246/sqft
    Source: IRES as distributed by MLS GRID #1031952 Report a problem
    3/1/2025Listing removed$675,000$256/sqft
    Source: IRES as distributed by MLS GRID #1018379 Report a problem
    11/19/2024Price change$675,000-1.4%$256/sqft
    Source: IRES as distributed by MLS GRID #1018379 Report a problem
    9/13/2024Listed for sale$684,900+3705%$260/sqft
    Source: IRES as distributed by MLS GRID #1018379 Report a problem
    1/21/2015Sold$18,000$7/sqft
    Source: IRES as distributed by MLS GRID #747751 Report a problem

    Public tax history

    YearProperty taxesTax assessment
    2025$1,018 +205.6%$33,030 +114.3%
    2024$333 -81.4%$15,410 +93.1%
    2023$1,796 +11.2%$7,980 -60.7%
    2022$1,616 +43.2%$20,300
    2021$1,128 $20,300 +40%
    2020$1,128 +0.5%$14,500
    2019$1,123 +0.5%$14,500 +6.4%
    2018$1,117 -0.5%$13,630
    2017$1,123 -5.9%$13,630 +182.8%
    2016$1,194 +222.6%$4,820 +4.1%
    2015$370 +70.6%$4,630 +89%
    2014$217 $2,450
    2013-- $2,450 -48.2%
    2012-- $4,730

    Find assessor info on the county website

    Neighborhood: 80634

    Nearby schools

    GreatSchools rating
    Schools provided by the listing agent
    • Elementary: Tozer
    • Middle: Severance
    • High: Windsor

    Source: Engel & Volkers. This data may not be complete. We recommend contacting the local school district to confirm school assignments for this home.

    Get a cash offer in 3 minutes
    Find out how much your home could sell for in as little as 3 minutes with a no-obligation cash offer.
    Estimated market value
    $594,500
    Get a cash offer in 3 minutes
    Find out how much your home could sell for in as little as 3 minutes with a no-obligation cash offer.
    Estimated market value
    $594,500