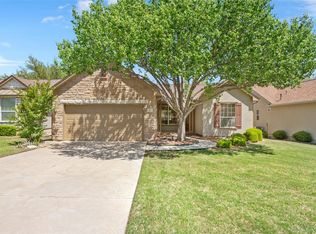
Great curb appeal, a popular Devaca floor plan and a convenient location make this inviting Sun City home a standout! The 2-bedroom, 2-full-bath home also includes a flexible dual-door entry office. A no-steps flagstone walkway leads guests to the welcoming front patio and covered porch, creating an attractive first impression. Inside, the home combines comfortable living with thoughtful updates and finishes. Hardwood floors, Plantation shutters, crown molding and solar tubes add character and natural light throughout the living spaces. Freshly installed Window Nation windows provide an additional recent improvement. The living room centers around a tile-surround gas log fireplace, offering a cozy focal point and just the right amount of warmth and ambiance for those occasional cool Central Texas evenings. The kitchen is designed with a useful center island, Corian counters, pull-out cabinet trays, white built-in microwave and oven and a gas cooktop. Diagonal-set tile flooring continues through the kitchen and breakfast area. The spacious owner's suite includes a bay window that brings in natural light and connects to a nicely updated ensuite with dual vanity and a white tile-surround walk-in shower! Glass slider doors extend the living space outdoors to a covered back porch overlooking the fully fenced backyard, an inviting spot for morning coffee, afternoon relaxation or casual entertaining. All this PLUS... The location is hard to beat, with Sun City's White Wing Golf Course and practice facility and Mulligan's Restaurant just a comfortable walk or easy golf cart ride away!
Pending
$418,000
407 Dove Hollow Trl, Georgetown, TX 78633
2beds
1,994sqft
Single Family Residence
Built in 2003
8,825 Square Feet Lot
$-- Zestimate®
$210/sqft
$163/mo HOA
What's special
Tile-surround gas log fireplaceHardwood floorsDiagonal-set tile flooringGreat curb appealCrown moldingCorian countersGas cooktop
- 7 days
- 365
- 22
Likely to sell faster than
Zillow last checked:
Listing updated:
Listed by:
Cameron Freeman (512) 869-0223,
The Stacy Group, LLC (512) 869-0223
Source: Unlock MLS,MLS#: 6440807
Facts & features
Interior
Bedrooms & bathrooms
- Bedrooms: 2
- Bathrooms: 2
- Full bathrooms: 2
- Main level bedrooms: 2
Heating
- Ceiling, Central, Fireplace(s), Forced Air, Natural Gas
Cooling
- Ceiling Fan(s), Central Air, Electric
Appliances
- Included: Built-In Oven(s), Dishwasher, Disposal, Gas Cooktop, Microwave, Vented Exhaust Fan, Gas Water Heater, Water Softener Owned
Features
- Bookcases, Built-in Features, Ceiling Fan(s), Corain Counters, Crown Molding, Double Vanity, Electric Dryer Hookup, Entrance Foyer, Kitchen Island, Multiple Dining Areas, No Interior Steps, Open Floorplan, Pantry, Primary Bedroom on Main, Recessed Lighting, Solar Tube(s), Study/Home Office, Walk-In Closet(s), Washer Hookup
- Flooring: Tile, Wood
- Windows: Double Pane Windows, Plantation Shutters
- Number of fireplaces: 1
- Fireplace features: Gas Log, Living Room
Interior area
- Total interior livable area: 1,994 sqft
Video & virtual tour
Property
Parking
- Total spaces: 2
- Parking features: Attached, Door-Single, Garage, Garage Door Opener, Garage Faces Front, Kitchen Level
- Attached garage spaces: 2
Accessibility
- Accessibility features: None
Features
- Levels: One
- Stories: 1
- Patio & porch: Front Porch, Patio, Rear Porch
- Exterior features: Gutters Partial, Satellite Dish Owned
- Pool features: None
- Spa features: None
- Fencing: Back Yard, Wrought Iron
- Has view: Yes
- View description: None
- Waterfront features: None
Lot
- Size: 8,825 Square Feet
- Features: Back Yard, Close to Clubhouse, Front Yard, Landscaped, Near Golf Course, Sprinkler - Automatic, Sprinkler - In-ground, Trees-Medium (20 Ft - 40 Ft)
Details
- Additional structures: None
- Parcel number: 20993116A40135
- Special conditions: Standard
Construction
Type & style
- Home type: SingleFamily
- Property subtype: Single Family Residence
Materials
- Foundation: Slab
- Roof: Composition, Shingle
Condition
- Resale
- New construction: No
- Year built: 2003
Details
- Builder name: Pulte Group
Utilities & green energy
- Sewer: Public Sewer
- Water: Public
- Utilities for property: Cable Available, Electricity Connected, Natural Gas Connected, Phone Available, Sewer Connected, Underground Utilities, Water Connected
Community & HOA
Community
- Features: Clubhouse, Dog Park, Fishing, Fitness Center, Golf, Lake, Library, Mini-Golf, Planned Social Activities, Playground, Pool, Putting Green, Restaurant, Spa/Hot Tub, Sport Court(s)/Facility, Tennis Court(s), Underground Utilities
- Senior community: Yes
- Subdivision: Sun City Georgetown
HOA
- Has HOA: Yes
- Services included: Common Area Maintenance
- HOA fee: $163 monthly
- HOA name: Sun City Community Assoc.
Location
- Region: Georgetown
Financial & listing details
- Price per square foot: $210/sqft
- Tax assessed value: $419,032
- Annual tax amount: $7,983
- Date on market: 8/22/2026
- Listing terms: Cash,Conventional,FHA,VA Loan
- Electric utility on property: Yes
Estimated market value
Not available
Estimated sales range
Not available
Not available
Price history
| Date | Event | Price |
|---|---|---|
| 8/29/2026 | Pending sale | $418,000$210/sqft |
Source: | ||
| 8/25/2026 | Contingent | $418,000$210/sqft |
Source: | ||
| 8/22/2026 | Listed for sale | $418,000$210/sqft |
Source: | ||
Public tax history
| Year | Property taxes | Tax assessment |
|---|---|---|
| 2025 | $1,811 -24.4% | $419,032 +2% |
| 2024 | $2,396 +5.3% | $410,772 +5.5% |
| 2023 | $2,274 -44.4% | $389,301 +10% |
| 2022 | $4,088 -4.5% | $353,910 +10% |
| 2021 | $4,283 -1.3% | $321,736 +6.1% |
| 2020 | $4,339 | $303,194 -7.9% |
| 2019 | $4,339 | $329,241 +0.4% |
| 2018 | $4,339 | $327,819 +5.8% |
| 2017 | $4,339 | $309,716 -0.6% |
| 2016 | $4,339 -3.1% | $311,489 +9.1% |
| 2015 | $4,479 | $285,379 +10% |
| 2014 | $4,479 | $259,435 +10% |
| 2013 | -- | $235,850 -2.9% |
| 2012 | -- | $242,946 +1.5% |
| 2011 | -- | $239,353 +1.9% |
| 2010 | -- | $234,828 |
| 2009 | -- | $234,828 +6.4% |
| 2007 | -- | $220,636 +1% |
| 2006 | -- | $218,362 +6.6% |
| 2005 | -- | $204,919 -5.1% |
| 2004 | -- | $216,006 +652.6% |
| 2002 | -- | $28,700 |
Find assessor info on the county website
Monthly payment
Est. payment
Payment breakdown
Explore the cost of this home by adjusting the details. Changes won't be saved.Climate risks
Neighborhood: Sun City
Nearby schools
Schools provided by the listing agent
- Elementary: NA_Sun_City
- Middle: NA_Sun_City
- High: NA_Sun_City
- District: Georgetown ISD
Source: Unlock MLS. This data may not be complete. We recommend contacting the local school district to confirm school assignments for this home.