Skip main navigation
Active
  • $239,000

    407 Dowling Ave, Walterboro, SC 29488

    2beds
    1,165sqft
    : 
    $1,454/mo
    Get pre-qualified
    Single Family Residence
    Built in 1940
    0.33 Acres Lot
    $231,100 Zestimate®
    $205/sqft
    $-- HOA

    What's special

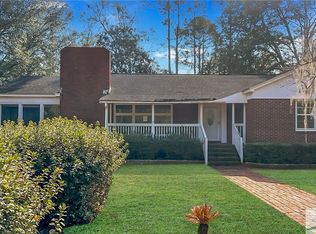
    Welcome to 407 Dowling Ave., a unique 2-bedroom, 1-bath home that combines comfortable living with an impressive list of amenities you don't often find in one property. Inside, beautiful hardwood floors add warmth and character throughout the main living spaces. The spacious living room features a fireplace and recessed lighting and flows easily into the dining and kitchen areas. The updated kitchen offers sleek cabinetry, granite countertops, stainless finishes, plenty of workspace, and an abundance of natural light. Need a little extra room? The attic has been transformed into a versatile flex space with a staircase added for convenient access, creating additional space that could be used for an office, hobby area, playroom, storage, or whatever best suits your needs.Outside is where this property really sets itself apart. Enjoy your own backyard retreat complete with a swimming pool and Jacuzzi, perfect for relaxing, entertaining, and enjoying the South Carolina sunshine. Car enthusiasts, hobbyists, or anyone looking for serious workshop space will appreciate the 4-car detached garage, complete with a 4-post automotive lift and 7-horsepower air compressor. Whether you need room for a car collection, workshop, additional storage, or your next project, this setup is a rare find. The property is also equipped with a generator, adding another layer of convenience and peace of mind. From the character of the hardwood floors and fireplace to the added flex space, pool, Jacuzzi, generator, and exceptionally equipped 4-car garage, 407 Dowling Ave. is anything but ordinary. Schedule your showing and come see everything this property has to offer!
    4 days
    |
    536
    |
    44
    |

    Likely to sell faster than

    Zillow last checked:

    Listing updated:

    Listed by:

    Colleton Realty, LLC

    Source: CTMLS,MLS#: 26023874MLS Logo

      Facts & features

      Interior

      Bedrooms & bathrooms
      • Bedrooms: 2
      • Bathrooms: 1
      • Full bathrooms: 1
      Rooms
      • Room types: Bonus Room, Living/Dining Combo, Sun Room, Bonus, Sun
      Heating
      • Wall Unit(s)
      Cooling
      • Has cooling: Yes
      Appliances
      • Laundry: Electric Dryer Hookup, Washer Hookup
      Features
      • Ceiling - Smooth, Ceiling Fan(s)
      • Flooring: Ceramic Tile, Wood
      • Number of fireplaces: 1
      • Fireplace features: One
      Interior area
      • Total structure area: 1,165
      • Total interior livable area: 1,165 sqft

      Property

      Parking
      • Total spaces: 4
      • Parking features: Garage, Detached
      • Garage spaces: 4
      Features
      • Levels: One and One Half
      • Stories: 2
      • Patio & porch: Deck
      • Exterior features: Rain Gutters
      • Has private pool: Yes
      • Pool features: Above Ground
      • Spa features: Hot Tub/Spa
      • Fencing: Partial
      Lot
      • Size: 0.33 Acres
      • Features: 0 - .5 Acre
      Details
      • Additional structures: Workshop
      • Parcel number: 1631400080000

      Construction

      Type & style
      • Home type: SingleFamily
      • Property subtype: Single Family Residence
      Materials
      • Foundation: Crawl Space
      Condition
      • New construction: No
      • Year built: 1940

      Utilities & green energy

      • Sewer: Public Sewer
      • Water: Public
      • Utilities for property: City of Walterboro

      Community & HOA

      Community
      • Features: Trash, Walk/Jog Trails
      • Subdivision: Mayfield Terrace
      Location
      • Region: Walterboro

      Financial & listing details

      • Price per square foot: $205/sqft
      • Tax assessed value: $103,900
      • Annual tax amount: $536
      • Date on market: 8/21/2026
      • Listing terms: Any

        Estimated market value

        $231,100

        $220,000 - $243,000

        $1,368/mo

        Price history

        DateEventPrice
        8/21/2026Listed for sale$239,000+220.8%$205/sqft
        Source: CTMLS #26023874 Report a problem
        8/6/2010Listing removed$74,500+6.4%$64/sqft
        Source: CENTURY 21 Girardeau Realty #1001730 Report a problem
        7/30/2010Sold$70,000-6%$60/sqft
        Source: Public Record Report a problem
        1/23/2010Listed for sale$74,500$64/sqft
        Source: Century 21 Girardeau Realty #13485 Report a problem

        Public tax history

        YearProperty taxesTax assessment
        2025$536 +2.2%$103,900
        2024$525 +8.9%$103,900
        2023$482 +0.1%$103,900
        2022$481 -3.8%$103,900
        2021$500 -3.6%$103,900
        2020$519 +0.6%$103,900 +2397.6%
        2018$516 -19.8%$4,160 +19.7%
        2017$643 $3,476 +27.8%
        2016-- $2,720
        2015-- $2,720
        2014-- $2,720
        2013-- $2,720
        2012-- $2,720
        2011-- $2,720
        2010-- --
        2008-- $1,980
        2007-- $1,980
        2006-- $1,980
        2005-- $1,980
        2002-- $1,980
        2001-- $1,980 +23.8%
        2000-- $1,600
        Find assessor info on the county website

        Monthly payment

        Est. payment

        Payment breakdown

        Explore the cost of this home by adjusting the details. Changes won't be saved.
        All calculations are estimates and provided by Zillow, Inc. for informational purposes only. Actual amounts may vary.
        HOA fees may include property taxes on listings classified as Co-Ops. Contact the listing agent and/or owner for fee details.
        See how much you could borrow to make a competitive offer.

        Climate risks

        Neighborhood: 29488

        Getting around

        36 / 100
        Car-Dependent
        45 / 100
        Somewhat Bikeable

        Nearby schools

        GreatSchools rating
        Schools provided by the listing agent
        • Elementary: Forest Hills
        • Middle: Colleton
        • High: Colleton

        Source: CTMLS. This data may not be complete. We recommend contacting the local school district to confirm school assignments for this home.

        A local agent can set up tours, give advice and negotiate with sellers.

        A local lender can help you make sure your offer is ready when you are.

        Browse local experts

        Similar homes