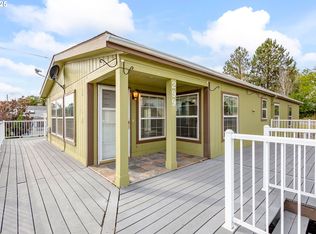
Welcome to Maupin. the small Oregon city on the Deschutes River and on the sunny-side of the Cascades. This is an adored retreat community cherished as a home base by full and part-time residents. Maupin offers sunshine, striking canyon scenery, endless recreation and small town charm. This beautifully updated home features an open, bright and thoughtfully designed floor plan with high quality finishes throughout. The fully finished garage and convenience of public utilities all just one block off the mainstream, putting coffee, shopping, and the post office moments away. Recent improvements include a new roof, siding, windows, appliances, flooring, kitchen, landscaping, and heat pump ensuring comfort, efficiency and peace of mind. This is truly quality construction and turn key ready to enjoy. Maupin is the home to a new world-class track and field complex new community center and has access to one of Oregons coveted white water rafting community. fishing and some of the best weather in Oregon. Whether you are looking for a full-time home, a weekend escape or an investment it short or long term rental this property offers exceptional value and flexibility. A must see and priced for a quick sale as mortgage rates fall.
Pending
$325,000
407 Dufur Ave, Maupin, OR 97037
3beds
1,296sqft
Residential, Single Family Residence, Manufactured Home
Built in 1995
5,227 Square Feet Lot
$-- Zestimate®
$251/sqft
$-- HOA
What's special
High quality finishes throughoutStriking canyon sceneryBeautifully updated homeNew roofFully finished garage
- 263 days
- 9
- 0
Zillow last checked:
Listing updated:
Listed by:
Robert Carnahan 503-313-0419,
Artisan Farm & Ranch Company, LLC
Source: RMLS (OR),MLS#: 719747200
Facts & features
Interior
Bedrooms & bathrooms
- Bedrooms: 3
- Bathrooms: 2
- Full bathrooms: 2
- Main level bathrooms: 2
Rooms
- Room types: Bedroom 2, Bedroom 3, Dining Room, Family Room, Kitchen, Living Room, Primary Bedroom
Primary bedroom
- Level: Main
- Area: 195
- Dimensions: 15 x 13
Bedroom 2
- Level: Main
- Area: 121
- Dimensions: 11 x 11
Bedroom 3
- Level: Main
- Area: 99
- Dimensions: 9 x 11
Dining room
- Level: Main
- Area: 130
- Dimensions: 13 x 10
Kitchen
- Level: Main
- Area: 140
- Width: 10
Living room
- Level: Main
- Area: 272
- Dimensions: 16 x 17
Heating
- Heat Pump
Cooling
- Heat Pump
Appliances
- Included: Dishwasher, ENERGY STAR Qualified Appliances, Free-Standing Range, Microwave, Plumbed For Ice Maker, Electric Water Heater
Features
- Vaulted Ceiling(s), Marble
- Flooring: Laminate
- Windows: Double Pane Windows, Vinyl Frames
- Basement: None
Interior area
- Total structure area: 1,296
- Total interior livable area: 1,296 sqft
Property
Parking
- Total spaces: 1
- Parking features: Driveway, On Street, Garage Door Opener, Attached
- Attached garage spaces: 1
- Has uncovered spaces: Yes
Features
- Levels: One
- Stories: 1
- Patio & porch: Deck, Porch
- Has view: Yes
- View description: River, Territorial
- Has water view: Yes
- Water view: River
Lot
- Size: 5,227 Square Feet
- Dimensions: 50 x 100
- Features: Gentle Sloping, Level, Sprinkler, SqFt 5000 to 6999
Details
- Parcel number: 12068
- Zoning: MDR
Construction
Type & style
- Home type: MobileManufactured
- Property subtype: Residential, Single Family Residence, Manufactured Home
Materials
- Cement Siding
- Foundation: Concrete Perimeter, Slab
- Roof: Composition
Condition
- Updated/Remodeled
- New construction: No
- Year built: 1995
Utilities & green energy
- Sewer: Public Sewer
- Water: Public
- Utilities for property: Cable Connected, Satellite Internet Service
Community & HOA
HOA
- Has HOA: No
Location
- Region: Maupin
Financial & listing details
- Price per square foot: $251/sqft
- Tax assessed value: $219,950
- Annual tax amount: $2,025
- Date on market: 12/21/2025
- Cumulative days on market: 307 days
- Listing terms: Conventional,FMHA Loan,State GI Loan,VA Loan
- Road surface type: Paved
- Body type: Double Wide
Estimated market value
Not available
Estimated sales range
Not available
Not available
Price history
| Date | Event | Price |
|---|---|---|
| 7/21/2026 | Pending sale | $325,000$251/sqft |
Source:  RMLS (OR) #719747200 Report a problem RMLS (OR) #719747200 Report a problem | ||
| 12/26/2025 | Listed for sale | $325,000-6.9%$251/sqft |
Source: RMLS (OR) #719747200 Report a problem | ||
| 12/15/2025 | Listing removed | -- |
Source: Owner Report a problem | ||
| 9/16/2025 | Listed for sale | $349,000+74.5%$269/sqft |
Source: Owner Report a problem | ||
| 3/31/2022 | Sold | $200,000+33.3%$154/sqft |
Source: Public Record Report a problem | ||
| 8/1/2016 | Listing removed | $150,000$116/sqft |
Source: John L Scott Real Estate #16448006 Report a problem | ||
| 6/30/2016 | Price change | $150,000-11.7%$116/sqft |
Source: John L Scott Real Estate #16448006 Report a problem | ||
| 6/13/2016 | Price change | $169,950-2.9%$131/sqft |
Source: John L Scott Real Estate #16448006 Report a problem | ||
| 5/5/2016 | Price change | $175,000-12.5%$135/sqft |
Source: John L Scott Real Estate #16448006 Report a problem | ||
| 4/8/2016 | Listed for sale | $199,900$154/sqft |
Source: John L Scott Real Estate #16448006 Report a problem | ||
Public tax history
| Year | Property taxes | Tax assessment |
|---|---|---|
| 2025 | $2,025 +8.3% | $111,829 +3% |
| 2024 | $1,870 -0.8% | $108,572 +3% |
| 2023 | $1,884 +2.3% | $105,410 +3% |
| 2022 | $1,842 +3.9% | $102,340 +3% |
| 2021 | $1,773 +6.6% | $99,359 +3% |
| 2020 | $1,664 +2.9% | $96,465 +3% |
| 2019 | $1,616 +6.1% | $93,655 +3% |
| 2018 | $1,523 | $90,927 +3% |
| 2017 | $1,523 +2.7% | $88,279 +3% |
| 2016 | $1,483 | $85,708 |
Find assessor info on the county website
Monthly payment
Climate risks
Neighborhood: 97037
Nearby schools
Schools provided by the listing agent
- Elementary: Maupin
- Middle: Maupin
- High: South Wasco
Source: RMLS (OR). This data may not be complete. We recommend contacting the local school district to confirm school assignments for this home.
Similar homes
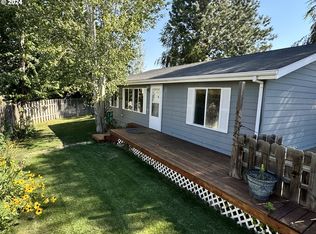
- $349,0003 bd1 ba1.1k sqft475 Burnham Ave, Maupin, OR 97037Active
 MLS ID #353143704, Jessica Rose, Total Real Estate Group LLC. RMLS (OR)
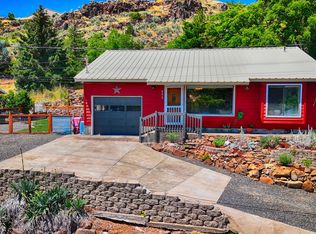
 - $299,0001 bd2 ba1.1k sqft110 Staats Ave, Maupin, OR 97037For Sale
 MLS ID #220228094, Tammy M Creel, Wasco Realty. Oregon Datashare
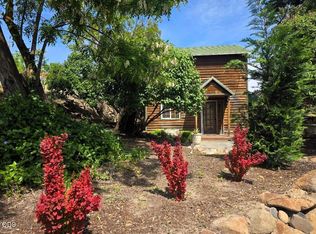
 - $389,0003 bd2 ba1.7k sqft624 Staats Ave, Maupin, OR 97037Active
 MLS ID #326066314, Tiffany Hillman, Realty One Group Prestige. RMLS (OR)
 - $335,0004 bd2 ba1.7k sqft703 Spey Rd, Maupin, OR 97037Active
 MLS ID #155202535, Michael Springston, Redfin. RMLS (OR)
 - $410,0003 bd3 ba1.8k sqft499 1st St, Maupin, OR 97037ActiveMLS ID #309702115, Michael Springston, Redfin. RMLS (OR)
- $390,0004 bd1 ba1.8k sqft615 Timber Ln, Maupin, OR 97037For SaleMLS ID #220219462, Corey Charon, Cascade Hasson SIR. Oregon Datashare
- $280,0003 bd2 ba1.3k sqft52990 Endersby Rd, Maupin, OR 97037ActiveMLS ID #358393640, Robert Carnahan, Artisan Farm & Ranch Company, LLC. RMLS (OR)
- $239,0002 bd1 ba714 sqft605 Grant Ave, Maupin, OR 97037ActiveMLS ID #467157167, Tammy Creel, Wasco Realty. RMLS (OR)
- $295,0003 bd3 ba1.5k sqft77687 Highway 216, Maupin, OR 97037ActiveMLS ID #310607620, Lisa Bettendorf, Premiere Property Group, LLC. RMLS (OR)
- $339,0003 bd2 ba1.2k sqft39 N Eagle Point Rd, Tygh Valley, OR 97063ActiveMLS ID #359185996, Kenya Sarabia Kramer, Columbia Gorge Real Estate. RMLS (OR)
- $370,0003 bd2 ba1.2k sqft127 S Mike Rd, Tygh Valley, OR 97063ActiveMLS ID #547806353, Phineas England, Copper West Real Estate. RMLS (OR)
- $315,0002 bd2 ba1k sqft58 S High Rd, Tygh Valley, OR 97063ActiveMLS ID #185369774, Ellie Webb, Columbia River Properties. RMLS (OR)
- $239,0002 bd2 ba1k sqft18 S Appleman Rd, Tygh Valley, OR 97063ActiveMLS ID #194618275, Emily Nordquist, Keller Williams Sunset Corridor. RMLS (OR)
- $230,0002 bd1 ba1.1k sqft306 S Mary B Rd, Tygh Valley, OR 97063ActiveMLS ID #273994311, Emily Nordquist, Keller Williams Sunset Corridor. RMLS (OR)
- $234,0003 bd2 ba1k sqft82807 Highway 216, Tygh Valley, OR 97063ActiveMLS ID #323150952, Jessica Rose, Total Real Estate Group LLC. RMLS (OR)
- $475,0003 bd2 ba1.7k sqft174 N Circle Dr, Tygh Valley, OR 97063ActiveMLS ID #679184431, Tiffany Hillman, Realty One Group Prestige. RMLS (OR)
