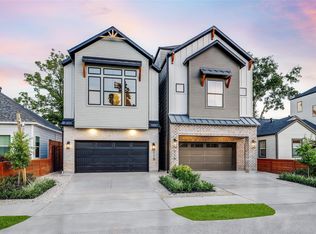
* Est Compl 11/15/2026 * This beautiful home in Sunset Height, built by the 2023 GHBA Custom Builder of the Year, Mazzarino Construction & Development, is a timeless and elegantly designed home that achieves a balance of luxury & modern-day living. This new luxury, energy-efficient home features spray foam insulation, a smart-screen thermostat, first-floor living, a private driveway, room for a pool in the backyard, natural stone/quartz countertops, Fisher Paykel appliances, a study, two luxurious primary closets, a game room with a dry bar, intricate carpentry, oak engineered floors, and much more. Retail, Restaurants, Gyms, Groceries, you name it, it's just minutes away. Major Freeways, Downtown, The Medical Center, Parks, Theaters, and art and museum districts are all within minutes. Ask about customization options that are available during construction only. Contact us today for a private viewing of this unique offering!
New construction
$1,129,900
407 E 27th St, Houston, TX 77008
3beds
3,191sqft
Single Family Residence
Built in 2026
3,750 Square Feet Lot
$1,110,200 Zestimate®
$354/sqft
$-- HOA
What's special
Fisher paykel appliancesOak engineered floorsFirst-floor livingTwo luxurious primary closetsPrivate drivewaySpray foam insulationIntricate carpentry
- 78 days
- 78
- 2
Zillow last checked:
Listing updated:
Listed by:
Blake Vincent TREC #0618369 281-924-0741,
DUX Realty, LLC
Source: HAR,MLS#: 10210884
Facts & features
Interior
Bedrooms & bathrooms
- Bedrooms: 3
- Bathrooms: 4
- Full bathrooms: 3
- 1/2 bathrooms: 1
Primary bedroom
- Level: Second
- Area: 288
- Dimensions: 18x16
Bedroom
- Level: Second
- Area: 156
- Dimensions: 12x13
Bedroom
- Level: Second
- Area: 168
- Dimensions: 14x12
Other
- Level: First
- Area: 104
- Dimensions: 13x8
Other
- Level: Second
- Dimensions: 3
Other
- Level: Second
- Dimensions: 2
Other
- Level: First
- Dimensions: Powder
Dining room
- Level: First
- Area: 182
- Dimensions: 14x13
Game room
- Level: Second
- Area: 304
- Dimensions: 19x16
Kitchen
- Level: First
- Area: 162
- Dimensions: 18x9
Living room
- Level: First
- Area: 320
- Dimensions: 20x16
Primary bath
- Level: Second
Utility room
- Level: Second
Heating
- Natural Gas, Zoned
Cooling
- Ceiling Fan(s), Electric, Zoned
Appliances
- Included: Disposal, Wine Refrigerator, Convection Oven, Freestanding Oven, Gas Oven, Oven, Microwave, Free-Standing Range, Gas Cooktop, Gas Range, Dishwasher
- Laundry: Electric Dryer Hookup, Gas Dryer Hookup, Washer Hookup
Features
- Crown Molding, Dry Bar, High Ceilings, Prewired for Alarm System, Wired for Sound, 1 Bedroom Down - Not Primary BR, All Bedrooms Down, En-Suite Bath, Primary Bed - 2nd Floor, Sitting Area, Walk-In Closet(s)
- Flooring: Carpet, Engineered Hardwood, Tile
- Doors: Insulated Doors
- Windows: Insulated/Low-E windows
Interior area
- Total structure area: 3,191
- Total interior livable area: 3,191 sqft
Property
Parking
- Total spaces: 2
- Parking features: Attached, Garage Door Opener, Porte-Cochere
- Attached garage spaces: 2
Features
- Stories: 2
- Patio & porch: Covered, Porch
- Exterior features: Back Green Space, Side Yard
- Fencing: Back Yard,Partial
Lot
- Size: 3,750 Square Feet
- Features: Back Yard, Corner Lot, 0 Up To 1/4 Acre
Details
- Parcel number: 1497400010001
Construction
Type & style
- Home type: SingleFamily
- Architectural style: Contemporary,Traditional
- Property subtype: Single Family Residence
Materials
- Spray Foam Insulation, Brick, Cement Siding, Stucco
- Foundation: Slab on Builders Pier
- Roof: Metal
Condition
- New construction: Yes
- Year built: 2026
Details
- Builder name: Mazzarino Cons & Dev
Utilities & green energy
- Sewer: Public Sewer
- Water: Public
Green energy
- Energy efficient items: Attic Vents, Thermostat, Lighting, HVAC, Insulation, Other Energy Features
Community & HOA
Community
- Security: Prewired for Alarm System
- Subdivision: Sunset Heights Landing
Location
- Region: Houston
Financial & listing details
- Price per square foot: $354/sqft
- Tax assessed value: $729,369
- Annual tax amount: $10,611
- Date on market: 7/19/2026
- Listing terms: Cash,Conventional
- Road surface type: Asphalt
Estimated market value
$1,110,200
$1.05M - $1.17M
$4,340/mo
Price history
| Date | Event | Price |
|---|---|---|
| 2/19/2026 | Listed for sale | $1,129,900+73.8%$354/sqft |
Source:  HAR #68267187 Report a problem HAR #68267187 Report a problem | ||
| 10/1/2025 | Listing removed | $2,900$1/sqft |
Source:  HAR #42849597 Report a problem HAR #42849597 Report a problem | ||
| 9/7/2025 | Pending sale | $650,000+71.1%$204/sqft |
Source: HAR #27162846 Report a problem | ||
| 9/2/2025 | Price change | $2,900+26.1%$1/sqft |
Source: HAR #54356048 Report a problem | ||
| 8/30/2025 | Price change | $2,300-20.7%$1/sqft |
Source: HAR #54356048 Report a problem | ||
| 8/25/2025 | Listed for rent | $2,900$1/sqft |
Source: HAR #54356048 Report a problem | ||
| 8/25/2025 | Listing removed | $2,900$1/sqft |
Source: HAR #77791664 Report a problem | ||
| 8/11/2025 | Listed for rent | $2,900+3.6%$1/sqft |
Source: HAR #77791664 Report a problem | ||
| 8/14/2024 | Listing removed | -- |
Source: HAR #94865652 Report a problem | ||
| 7/11/2024 | Listed for rent | $2,800$1/sqft |
Source: HAR #94865652 Report a problem | ||
| 4/24/2023 | Listing removed | -- |
Source: HAR #86039848 Report a problem | ||
| 4/15/2023 | Listed for rent | $2,800$1/sqft |
Source: HAR #86039848 Report a problem | ||
| 10/12/2015 | Listing removed | $379,900$119/sqft |
Source: Realty Associates #2900304 Report a problem | ||
| 10/8/2015 | Pending sale | $379,900$119/sqft |
Source: Realty Associates #2900304 Report a problem | ||
| 9/12/2015 | Price change | $379,900-5%$119/sqft |
Source: Realty Associates #2900304 Report a problem | ||
| 8/28/2015 | Listed for sale | $399,900$125/sqft |
Source: Realty Associates #56823184 Report a problem | ||
Public tax history
| Year | Property taxes | Tax assessment |
|---|---|---|
| 2025 | $10,611 +9.1% | $729,369 +15.4% |
| 2024 | $9,729 +13.2% | $632,000 -4% |
| 2023 | $8,597 -4.5% | $658,506 +23.6% |
| 2022 | $8,999 | $532,954 +7.2% |
| 2021 | -- | $496,937 +3.8% |
| 2020 | $8,930 +8.3% | $478,730 +9.1% |
| 2019 | $8,242 +1.2% | $439,000 +5.5% |
| 2018 | $8,148 | $416,000 |
| 2017 | $8,148 +13.3% | $416,000 +12.8% |
| 2016 | $7,194 +104.9% | $368,738 +13.2% |
| 2015 | $3,511 | $325,882 +23.4% |
| 2014 | $3,511 | $264,046 +62.7% |
| 2013 | -- | $162,280 |
| 2012 | -- | $162,280 |
| 2011 | -- | $162,280 -3.9% |
| 2010 | -- | $168,951 |
| 2009 | -- | $168,951 -6% |
| 2008 | -- | $179,787 +0.3% |
| 2007 | -- | $179,255 +66.7% |
| 2006 | -- | $107,500 |
| 2005 | -- | $107,500 +4.6% |
| 2004 | -- | $102,800 +9.9% |
| 2003 | -- | $93,500 +10% |
| 2002 | -- | $85,000 |
| 2001 | -- | $85,000 +2.9% |
| 2000 | -- | $82,600 |
Find assessor info on the county website
Monthly payment
Est. payment
Payment breakdown
Explore the cost of this home by adjusting the details. Changes won't be saved.Climate risks
Neighborhood: Greater Heights
Nearby schools
Schools provided by the listing agent
- Elementary: Field Elementary School
- Middle: Hamilton Middle School (Houston)
- High: Heights High School
Source: HAR. This data may not be complete. We recommend contacting the local school district to confirm school assignments for this home.


Similar homes
- $1,059,9004 bd4 ba3k sqft118 E 23rd St, Houston, TX 77008New Construction
 MLS ID #5930421, Blake Vincent, DUX Realty, LLC. HAR
 - $969,0003 bd4 ba3k sqft609 W 27th St, Houston, TX 77008New Construction
 MLS ID #98658584, Steve Hajizade, Keller Williams Realty Metropolitan. HAR
 - $1,099,0003 bd3 ba3.2k sqft815 Alexander St, Houston, TX 77007For Sale
 MLS ID #35192352, Chris Glapa, Keller Williams Signature. HAR
 - $1,374,9003 bd4 ba3.2k sqft902 E 25th St, Houston, TX 77009New Construction
 MLS ID #44576999, Blake Vincent, DUX Realty, LLC. HAR
