Skip main navigation
Closed
  • $220,000

    407 E 5th St, Dover, OH 44622

    4beds
    1,960sqft
    Single Family Residence
    Built in 1915
    5,662.8 Square Feet Lot
    $255,000 Zestimate®
    $112/sqft
    $1,496 Estimated rent

    Home value

    $255,000

    $242,000 - $268,000

    $1,496/mo

    Zestimate® history
    Loading
    Loading...

    Owner options

    List your home for rent

    $1,496/mo

    Rent Zestimate®

    Find your next renter with Zillow Rental Manager. Plus, with online applications, you can quickly screen prospective tenants – for free.

    Learn more

    $1,496/mo

    Rent Zestimate®

    Refinance and save

    $1,460/mo

    Est. payment

    Refinancing to a lower rate could help reduce your monthly payments and save thousands over the life of the loan.

    See today's rates

    $1,460/mo

    Est. payment

    Explore your selling options

    Work with a Zillow partner agent

    Leverage their expertise and Zillow's premium Showcase listings to get your home seen by more buyers.

    Get started

    List with your own agent

    Get your home in front of millions of buyers by listing it on Zillow.

    Learn how to do it

    Sell it yourself

    Take full control of how buyers see your home on Zillow by listing For Sale by Owner (FSBO).

    List your home

    What's special

    Detached garageFinished rec roomOld world charmDining roomHot water tankKitchen appliancesSlate roof
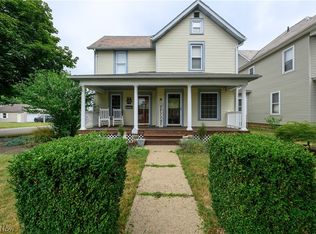
    This updated Century home is packed with old world charm and has all of the modern updates! The large crown molding, columns, hardwood floors, fireplace, etched windows, and built-ins provide so many details to admire. Entering from the 20' x 8' covered front porch, you will find a large Foyer that provides plenty of flex space for a home office. Large Living Room and Dining Room flow nicely into the Kitchen and Dinette, which leads to the 11' x 9' wood deck and fully fenced in backyard. Check out the updated kitchen and convenient main floor full Bathroom. Upstairs you will find four nicely sized bedrooms with an updated full Bathroom. The attic in this home is huge and has so much potential to finish as you please, to create a third floor. Finished Rec Room in the basement, along with a workshop and utility area. The detached garage is 18' x 12' and includes electric. You will enjoy the quiet neighborhood and private backyard that even includes a fruit tree. White vinyl fence was ins

    Zillow last checked:

    Listing updated:

    Listing Provided by:

    Marcy J Klee mklee@kw.com(330)495-4581,

    Keller Williams Legacy Group Realty

    Bought with:

    Kurt P Ragsdale, 2018005758

    Carol Goff & Associates

    Source: MLS Now,MLS#: 4459135MLS LogoOriginating MLS: Stark Trumbull Area REALTORS

    Facts & features

    Interior

    Bedrooms & bathrooms
    • Bedrooms: 4
    • Bathrooms: 2
    • Full bathrooms: 2
    • Main level bathrooms: 1
    Primary bedroom
    • Description: Flooring: Wood
    • Features: Window Treatments
    • Level: Second
    • Dimensions: 12.00 x 14.00
    Bedroom
    • Description: Flooring: Wood
    • Features: Window Treatments
    • Level: Second
    • Dimensions: 10.00 x 11.00
    Bedroom
    • Description: Flooring: Wood
    • Features: Window Treatments
    • Level: Second
    • Dimensions: 11.00 x 11.00
    Bedroom
    • Description: Flooring: Wood
    • Features: Window Treatments
    • Level: Second
    • Dimensions: 12.00 x 11.00
    Dining room
    • Description: Flooring: Wood
    • Features: Fireplace, Window Treatments
    • Level: First
    • Dimensions: 15.00 x 13.00
    Kitchen
    • Description: Flooring: Ceramic Tile
    • Level: First
    • Dimensions: 12.00 x 11.00
    Living room
    • Description: Flooring: Wood
    • Features: Window Treatments
    • Level: First
    • Dimensions: 15.00 x 13.00
    Other
    • Description: Flooring: Ceramic Tile
    • Features: Window Treatments
    • Level: First
    • Dimensions: 9.00 x 8.00
    Recreation
    • Description: Flooring: Luxury Vinyl Tile
    • Level: Lower
    • Dimensions: 17.00 x 13.00
    Utility room
    • Level: Lower
    • Dimensions: 13.00 x 12.00
    Workshop
    • Level: Lower
    • Dimensions: 14.00 x 11.00
    Heating
    • Forced Air, Gas
    Cooling
    • Central Air
    Appliances
    • Included: Dryer, Dishwasher, Microwave, Range, Refrigerator, Washer
    Features
    • Basement: Full,Partially Finished
    • Number of fireplaces: 1
    Interior area
    • Total structure area: 1,960
    • Total interior livable area: 1,960 sqft
    • Finished area above ground: 1,704
    • Finished area below ground: 256

    Property

    Parking
    • Total spaces: 1
    • Parking features: Detached, Electricity, Garage, Paved
    • Garage spaces: 1
    Features
    • Levels: Two
    • Stories: 2
    • Patio & porch: Deck, Porch
    • Fencing: Full,Vinyl
    Lot
    • Size: 5,662 sqft
    • Dimensions: 49' x 114'
    • Features: Flat, Level
    Details
    • Parcel number: 1502429000

    Construction

    Type & style
    • Home type: SingleFamily
    • Architectural style: Colonial
    • Property subtype: Single Family Residence
    Materials
    • Vinyl Siding
    • Roof: Slate
    Condition
    • Year built: 1915

    Utilities & green energy

    • Water: Public

    Community & neighborhood

    Security
    • Security features: Smoke Detector(s)
    Location
    • Region: Dover

    Price history

    DateEventPrice
    8/4/2023Sold$220,000-2.2%$112/sqft
    Source: MLS Now #4459135 Report a problem
    7/13/2023Pending sale$224,900$115/sqft
    Source: MLS Now #4459135 Report a problem
    6/19/2023Contingent$224,900$115/sqft
    Source: MLS Now #4459135 Report a problem
    5/16/2023Listed for sale$224,900+31.6%$115/sqft
    Source: MLS Now #4459135 Report a problem
    10/15/2021Sold$170,900+0.6%$87/sqft
    Source: MLS Now #4306267 Report a problem
    10/5/2021Pending sale$169,900$87/sqft
    Source: MLS Now #4306267 Report a problem
    9/4/2021Contingent$169,900$87/sqft
    Source: MLS Now #4306267 Report a problem
    8/31/2021Price change$169,900-2.9%$87/sqft
    Source: MLS Now #4306267 Report a problem
    8/9/2021Listed for sale$174,900+44.5%$89/sqft
    Source: MLS Now #4306267 Report a problem
    7/10/2018Sold$121,000+2.6%$62/sqft
    Source: Public Record Report a problem
    6/27/2018Pending sale$117,900$60/sqft
    Source: Kaufman Realty & Auctions #3985788 Report a problem
    4/16/2018Listed for sale$117,900+31.1%$60/sqft
    Source: Kaufman Realty & Auctions #3985788 Report a problem
    2/14/2003Sold$89,900+8.3%$46/sqft
    Source: Public Record Report a problem
    10/30/2000Sold$83,000$42/sqft
    Source: Public Record Report a problem

    Public tax history

    YearProperty taxesTax assessment
    2024$2,531 -0.6%$59,110
    2023$2,546 -0.4%$59,110
    2022$2,556 +50.8%$59,110 +60.8%
    2021$1,695 0%$36,770
    2020$1,696 -0.7%$36,770
    2019$1,708 +12%$36,770 +18.5%
    2018$1,525 $31,040
    2017$1,525 -0.2%$31,040
    2016$1,527 +20.4%$31,040 +10.3%
    2014$1,268 -1.6%$28,140
    2013$1,289 -4.3%$28,140 -5%
    2012$1,347 +0.1%$29,610
    2011$1,346 +2.6%$29,610
    2010$1,312 -8.8%$29,610 -12.9%
    2009$1,438 +28.6%$34,000 +9%
    2006$1,118 +1.1%$31,200
    2005$1,106 -1.4%$31,200
    2004$1,122 +57.8%$31,200 +63.7%
    2003$711 +20%$19,060
    2002$593 0%$19,060
    2001$593 +9.6%$19,060 +15%
    2000$541 $16,580

    Find assessor info on the county website

    Neighborhood: 44622

    Nearby schools

    GreatSchools rating
    Schools provided by the listing agent
    • District: Dover CSD - 7902

    Source: MLS Now. This data may not be complete. We recommend contacting the local school district to confirm school assignments for this home.

    Get a cash offer in 3 minutes
    Find out how much your home could sell for in as little as 3 minutes with a no-obligation cash offer.
    Estimated market value
    $255,000
    Get a cash offer in 3 minutes
    Find out how much your home could sell for in as little as 3 minutes with a no-obligation cash offer.
    Estimated market value
    $255,000