PRE-INSPECTION REPORT HAS BEEN COMPLETED!!! Prepare to be blown away by a home that redefines what it means to live in style. Located in the Kearney School District and just a block from Marimack Golf Course, this property doesn’t just check the boxes—it sets new ones. This home is loaded with high-end upgrades that make life effortless and elegant, from the brand-new tankless hot water heater to soft-close doors and cabinets, luxury vinyl plank flooring throughout, and custom tile bathrooms.
The kitchen? A true showstopper with bespoke appliances, a hands-free faucet, walk-in pantry, pull-out spice cabinet, and a granite sink featuring a built-in cutting board, strainer, and tray. It’s a space built to make cooking a pleasure. And the owner’s suite is pure indulgence with three shower heads, including a rainfall option. All four bedrooms have spacious walk-in closets, while the convenience of upstairs and downstairs laundry makes every day feel streamlined.
This property has been meticulously upgraded—new electrical, plumbing, roof, windows, and fresh exterior paint. The outdoor space shines with two patios, a covered deck with a ceiling fan, and custom-stacked stone landscaping that enhances curb appeal. You’ve also got a new driveway and a spacious corner lot with mature trees, providing privacy and beauty.
Natural light floods every room, bouncing off the elegant finishes and highlighting the natural brick fireplaces in both the living and family rooms. The open-concept kitchen and living area make this home perfect for entertaining, and the downstairs mother-in-law suite, complete with epoxy floors and a private ensuite bathroom, offers flexibility for guests or family.
Finding another home with this level of detail, style, and value? Good luck. This property is the complete package, an opportunity you can’t miss. Don’t just dream about it—come see it for yourself before someone else snaps it up.
Sold
Price Unknown
407 E 6th St, Kearney, MO 64060
4beds
2,616sqft
Single Family Residence
Built in 1969
0.41 Acres Lot
$450,300 Zestimate®
$--/sqft
$3,274 Estimated rent
Home value
$450,300
$414,000 - $491,000
$3,274/mo
Zestimate® history
Owner options
List your home for rent
$3,274/mo
Rent Zestimate®
Find your next renter with Zillow Rental Manager. Plus, with online applications, you can quickly screen prospective tenants – for free.
$3,274/mo
Rent Zestimate®
Refinance and save
Refinancing to a lower rate could help reduce your monthly payments and save thousands over the life of the loan.
Explore your selling options
Work with a Zillow partner agent
Leverage their expertise and Zillow's premium Showcase listings to get your home seen by more buyers.
Get startedList with your own agent
Get your home in front of millions of buyers by listing it on Zillow.
Learn how to do itSell it yourself
Take full control of how buyers see your home on Zillow by listing For Sale by Owner (FSBO).
List your homeWhat's special
Brick fireplacesGranite sinkCovered deckEpoxy floorsElegant finishesNew drivewayPrivate ensuite bathroom
Zillow last checked:
Listing updated:
Listed by:
Michael Morris 816-914-1903,
EXP Realty LLC
Bought with:
Cate Crandell, 00248176
Real Broker, LLC
Source: Heartland MLS as distributed by MLS GRID,MLS#: 2518400
Facts & features
Interior
Bedrooms & bathrooms
- Bedrooms: 4
- Bathrooms: 4
- Full bathrooms: 3
- 1/2 bathrooms: 1
Dining room
- Description: Eat-In Kitchen,Kit/Dining Combo
Heating
- Natural Gas
Cooling
- Electric
Appliances
- Included: Cooktop, Dishwasher, Disposal, Double Oven, Microwave, Stainless Steel Appliance(s), Tankless Water Heater
- Laundry: In Basement, Main Level
Features
- Ceiling Fan(s), Custom Cabinets, Painted Cabinets, Pantry, Smart Thermostat, Walk-In Closet(s), Wet Bar
- Flooring: Concrete, Luxury Vinyl
- Doors: Storm Door(s)
- Basement: Egress Window(s),Finished,Full,Garage Entrance,Walk-Out Access
- Number of fireplaces: 2
- Fireplace features: Basement, Living Room
Interior area
- Total structure area: 2,616
- Total interior livable area: 2,616 sqft
- Finished area above ground: 1,692
- Finished area below ground: 924
Property
Parking
- Total spaces: 2
- Parking features: Basement, Garage Door Opener, Garage Faces Front
- Attached garage spaces: 2
Features
- Patio & porch: Covered
Lot
- Size: 0.41 Acres
- Features: City Limits, Corner Lot
Details
- Parcel number: 079130002001.00
Construction
Type & style
- Home type: SingleFamily
- Architectural style: A-Frame
- Property subtype: Single Family Residence
Materials
- Brick/Mortar, Shingle Siding
- Roof: Composition
Condition
- Year built: 1969
Utilities & green energy
- Sewer: Public Sewer
- Water: Public
Green energy
- Energy efficient items: Insulation, Lighting, Thermostat
Community & HOA
Community
- Security: Fire Alarm, Smoke Detector(s)
- Subdivision: Kearney Manor
HOA
- Has HOA: No
Location
- Region: Kearney
Financial & listing details
- Annual tax amount: $1,826
- Date on market: 11/13/2024
- Listing terms: Cash,Conventional,FHA,USDA Loan,VA Loan
- Ownership: Private
- Road surface type: Paved
Price history
| Date | Event | Price |
|---|---|---|
| 12/12/2024 | Sold | -- |
Source:  Heartland MLS as distributed by MLS GRID #2518400 Report a problem Heartland MLS as distributed by MLS GRID #2518400 Report a problem | ||
| 11/17/2024 | Pending sale | $425,000$162/sqft |
Source: Heartland MLS as distributed by MLS GRID #2518400 Report a problem | ||
| 11/13/2024 | Listed for sale | $425,000$162/sqft |
Source: Heartland MLS as distributed by MLS GRID #2518400 Report a problem | ||
Public tax history
Tax history is unavailable.
Neighborhood: 64060
Nearby homes
- $---- bd-- ba-- sqft408 E 6th St, Kearney, MO 64060Off Market
- $292,9003 bd2 ba1.6k sqft601 Marguerite St, Kearney, MO 64060Off Market

- $--3 bd3 ba1.6k sqft406 E 7th St, Kearney, MO 64060Sold

- $325,5004 bd3 ba1.6k sqft605 Marguerite St, Kearney, MO 64060Off Market
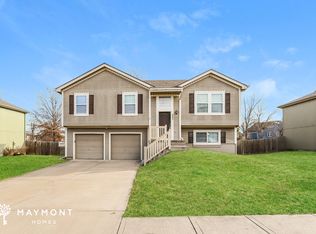
- $--5 bd4 ba2.5k sqft404 E 7th St, Kearney, MO 64060Sold
- $329,9003 bd3 ba1.7k sqft609 Marguerite St, Kearney, MO 64060Off Market
- $244,8002 bd2 ba1.3k sqft503 Hedgerow Cir, Kearney, MO 64060Off Market
- $333,4003 bd3 ba1.7k sqft613 Marguerite St, Kearney, MO 64060Off Market
Nearby schools
GreatSchools rating
- 4/10Kearney Elementary SchoolGrades: PK-5Distance: 0.4 mi
- 8/10Kearney Middle SchoolGrades: 6-7Distance: 0.2 mi
- 9/10Kearney High SchoolGrades: 10-12Distance: 1.1 mi
Get a cash offer in 3 minutes
Find out how much your home could sell for in as little as 3 minutes with a no-obligation cash offer.
Estimated market value
$450,300
Get a cash offer in 3 minutes
Find out how much your home could sell for in as little as 3 minutes with a no-obligation cash offer.
Estimated market value
$450,300
- Missouri
- Clay County
- Kearney
- 64060
- 407 E 6th St
Nearby cities
Nearby zip codes
Other Kearney Topics
