Skip main navigation
For sale
  • $2,700,000

    407 E 7th St #2, South Boston, MA 02127

    3beds
    2,479sqft
    : 
    Loading
    Get pre-qualified
    Condominium
    Built in 2023
    -- sqft lot
    $2,584,600 Zestimate®
    $1,089/sqft
    $515/mo HOA

    What's special

    Home officeSleek modern linesTwo private decksAdditional bedroomsLuxurious primary suiteOversized islandRich hand-selected stone textures
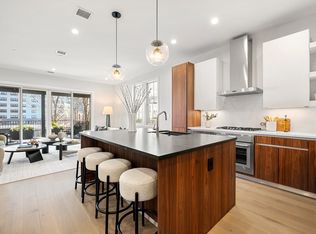
    Welcome to this exceptional South Boston penthouse, where refined design meets uncompromising quality and captivating water views are enjoyed from every level. Two private decks and dedicated parking enhance a home curated with sleek modern lines and rich, hand-selected stone textures. The expansive layout features European French oak flooring, soaring ceilings, grand windows, and elegant lighting throughout. Pre-wired for surround sound inside and out, it’s ideal for both relaxation and entertaining. The first level offers a luxurious primary suite with a walk-in closet, spa-like bath with double vanity and soaking tub, and a private deck, along with additional bedrooms and a home office. The open living area centers on a contemporary kitchen with custom Italian cabinetry, Thermador appliances, an oversized island, fireplace, and direct deck access.
    98 days
    |
    183
    |
    6
    |

    Zillow last checked:

    Listing updated:

    Listed by:

    Ryan Bartlett 781-223-4234,

    Greater Metropolitan R. E. 617-523-2505

    Source: MLS PIN,MLS#: 73500701

    Loading...

      Facts & features

      Interior

      Bedrooms & bathrooms
      • Bedrooms: 3
      • Bathrooms: 3
      • Full bathrooms: 3
      Primary bedroom
      • Features: Bathroom - Full, Walk-In Closet(s), Flooring - Hardwood
      • Level: Second
      • Area: 418
      • Dimensions: 19 x 22
      Bedroom 2
      • Features: Closet, Flooring - Hardwood
      • Level: Second
      • Area: 256
      • Dimensions: 16 x 16
      Bedroom 3
      • Features: Closet, Flooring - Hardwood
      • Level: Third
      • Area: 256
      • Dimensions: 16 x 16
      Primary bathroom
      • Features: Yes
      Bathroom 1
      • Features: Bathroom - Full, Bathroom - Double Vanity/Sink, Bathroom - Tiled With Tub & Shower
      • Level: Second
      • Area: 156
      • Dimensions: 12 x 13
      Bathroom 2
      • Features: Bathroom - Full, Bathroom - Tiled With Tub
      • Level: Second
      • Area: 35
      • Dimensions: 7 x 5
      Bathroom 3
      • Features: Bathroom - Full, Bathroom - Tiled With Shower Stall
      • Level: Third
      • Area: 70
      • Dimensions: 7 x 10
      Dining room
      • Features: Flooring - Hardwood, Recessed Lighting, Lighting - Pendant
      • Level: Third
      • Area: 121
      • Dimensions: 11 x 11
      Kitchen
      • Features: Flooring - Wood, Recessed Lighting
      • Level: Third
      • Area: 99
      • Dimensions: 9 x 11
      Living room
      • Features: Flooring - Hardwood, Balcony / Deck, Balcony - Exterior, Recessed Lighting
      • Level: Third
      • Area: 532
      • Dimensions: 19 x 28
      Heating
      • Forced Air, Natural Gas
      Cooling
      • Central Air
      Appliances
      • Included: Range, Dishwasher, Disposal, Microwave, Refrigerator, Washer, Dryer
      • Laundry: In Unit
      Features
      • Closet, Den, Wired for Sound
      • Flooring: Engineered Hardwood
      • Has basement: No
      • Number of fireplaces: 1
      • Fireplace features: Living Room
      • Common walls with other units/homes: No One Above
      Interior area
      • Total structure area: 2,479
      • Total interior livable area: 2,479 sqft
      • Finished area above ground: 2,479

      Property

      Parking
      • Total spaces: 2
      • Parking features: Off Street, Deeded
      • Uncovered spaces: 2
      Features
      • Patio & porch: Deck, Deck - Composite, Covered
      • Exterior features: Deck, Deck - Composite, Covered Patio/Deck
      • Has view: Yes
      • View description: Water, Bay
      • Has water view: Yes
      • Water view: Bay,Water
      • Waterfront features: 0 to 1/10 Mile To Beach
      Details
      • Parcel number: W:07 P:01591 S:004,1412574
      • Zoning: CD
      • Other equipment: Intercom

      Construction

      Type & style
      • Home type: Condo
      • Property subtype: Condominium
      Materials
      • Frame
      • Roof: Rubber
      Condition
      • Year built: 2023

      Utilities & green energy

      • Sewer: Public Sewer
      • Water: Public
      • Utilities for property: for Gas Range

      Community & HOA

      Community
      • Security: Intercom
      HOA
      • Services included: Water, Sewer, Insurance, Maintenance Grounds, Snow Removal
      • HOA fee: $515 monthly
      Location
      • Region: South Boston

      Financial & listing details

      • Price per square foot: $1,089/sqft
      • Tax assessed value: $2,232,700
      • Annual tax amount: $25,855
      • Date on market: 4/13/2026

        Estimated market value

        $2,584,600

        $2.46M - $2.71M

        $7,721/mo

        Price history

        DateEventPrice
        4/13/2026Listed for sale$2,700,000+11.3%$1,089/sqft
        Source: MLS PIN #73500701 Report a problem
        8/17/2023Sold$2,425,000$978/sqft
        Source: Public Record Report a problem
        6/8/2023Pending sale$2,425,000$978/sqft
        Source: Douglas Elliman #73120370 Report a problem
        6/7/2023Contingent$2,425,000$978/sqft
        Source: MLS PIN #73120370 Report a problem
        6/5/2023Listed for sale$2,425,000$978/sqft
        Source: MLS PIN #73120370 Report a problem
        11/15/2018Listing removed$4,000$2/sqft
        Source: Encore Realty Report a problem
        10/31/2018Listed for rent$4,000$2/sqft
        Source: Encore Realty Report a problem

        Public tax history

        YearProperty taxesTax assessment
        2025$25,855 $2,232,700
        Find assessor info on the county website

        Monthly payment

        Est. payment

        Payment breakdown

        Explore the cost of this home by adjusting the details. Changes won't be saved.
        All calculations are estimates and provided by Zillow, Inc. for informational purposes only. Actual amounts may vary.
        HOA fees may include property taxes on listings classified as Co-Ops. Contact the listing agent and/or owner for fee details.
        Mortgage interest rates are dependent on a number of factors, including credit score, down payment, and repayment length. Interest rate data provided by Zillow Group Marketplace, Inc. as of 1/1/1970 from various mortgage lenders with which we have lead or other similar arrangements; the Estimated Payment is an average of those rates.
        See how much you could borrow to make a competitive offer.

        Climate risks

        Neighborhood: South Boston

        Getting around

        55 / 100
        Somewhat Walkable
        58 / 100
        Bikeable

        Nearby schools

        GreatSchools rating

        A local agent can set up tours, give advice and negotiate with sellers.

        A local lender can help you make sure your offer is ready when you are.

        Browse local experts

        Similar homes