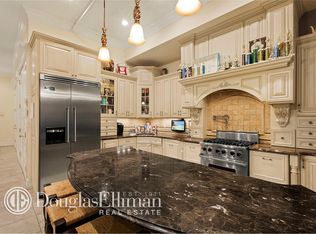
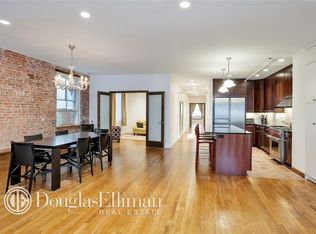
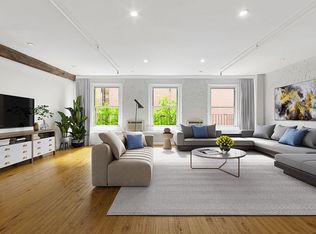
Architect-Designed Loft This 1100+ sf north facing, bright, architect-designed loft apartment with 10.5' ceilings is the one you will want to call home. Meticulously planned and renovated to perfection, you enter into a foyer leading to a gallery hall that doubles as a dining room. It opens up to an expansive, open "Great Room" with separate office area. There is a deluxe, queen-sized Murphy bed that, when closed, allows for maximum circulation/entertainment space. This room can be reconfigured back to as an enclosed bedroom as indicated in the alternate floor plan. The kitchen has custom cabinets, Corian countertops and top-of-the-line, stainless steel appliances including a Bertazzoni range, Bosch dishwasher and Samsung microwave. There is a Miele washer and dryer in this room and abundant storage closets with drawers to house a serious collection of pantry needs including cookware, dinnerware and accessories. There is even a cabinet that houses a built-in ironing board! The contemporary bathroom has a neutral color palette that features pearlized tile, a soaking tub with magnificent fittings, a custom vanity with space to spread out and a Duravit, wall- hung toilet. The tremendous storage space throughout the apartment includes a massive walk-in closet, file drawers, and a 7 x 9 foot wall of multi-use cabinets. The building was built in 1882 as an asphalt and cement factory and was converted to a co-op in 1980. With just 36 units, this well run boutique prewar building features an elevator, a live-in super, a central laundry room and is pet-friendly. In the neighborhood, you will find Carl Shurz Park, the Asphalt Green athletic complex, fine shopping and dining and parking options. Convenient to transportation including the new 2nd Avenue Subway and crosstown bus service. There is a 1.5% Flip Tax paid by Buyer.
This property is off market, which means it's not currently listed for sale or rent on Zillow. This may be different from what's available on other websites or public sources.