Skip main navigation
Off market
  • $658,100

    407 E Amethyst Ct, Long Grove, IA 52756

    4beds
    3,711sqft
    SingleFamily
    Built in 2018
    0.28 Acres Lot
    $658,100 Zestimate®
    $177/sqft
    $3,181 Estimated rent

    Home value

    $658,100

    $625,000 - $691,000

    $3,181/mo

    Zestimate® history
    Loading
    Loading...

    Owner options

    List your home for rent

    $3,181/mo

    Rent Zestimate®

    Find your next renter with Zillow Rental Manager. Plus, with online applications, you can quickly screen prospective tenants – for free.

    Learn more

    $3,181/mo

    Rent Zestimate®

    Refinance and save

    $3,545/mo

    Est. payment

    Refinancing to a lower rate could help reduce your monthly payments and save thousands over the life of the loan.

    See today's rates

    $3,545/mo

    Est. payment

    Explore your selling options

    Work with a Zillow partner agent

    Leverage their expertise and Zillow's premium Showcase listings to get your home seen by more buyers.

    Get started

    List with your own agent

    Get your home in front of millions of buyers by listing it on Zillow.

    Learn how to do it

    Sell it yourself

    Take full control of how buyers see your home on Zillow by listing For Sale by Owner (FSBO).

    List your home

    What's special

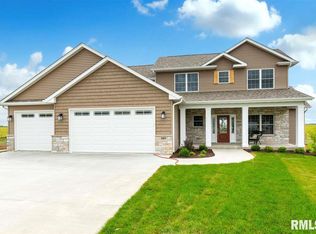
    This custom built 3 year old home is a steal. All the extra creature comforts of constant and endless hot water, heated master suite floor, full house automatic switch generator to ensure warmth and cool during any utility disruption, house security that you can monitor while away, 4 individual thermostats for comfort for all, and water treated not only for clean clothes and good mechanical maintenance of all equipment, but osmosis water for your ice and drinking water - no more buying or refilling bottles. All of this, added by the owner, is included at 2019 prices, in a beautiful home with a blend of subtle warm colors, custom window trims and all with cellular shades and a private bonus room! This like new zero entry 3 car garage ranch is located in a family-friendly neighborhood, on a quiet cul-de-sac that overlooks the beautiful countryside and morning sunrises. Located close to Eldridge and just off highway 61 there is convenient access in every direction. The foyer reveals a wide open concept with 9 foot ceilings where the living area, kitchen and dining area all convene. The area offers a fireplace, luxury vinyl plank flooring, 5 east facing windows, matching black stainless steel appliances, granite counters, tiled backsplash, ample cabinets for storage, under cabinet refrigeration, wet bar sink, as well as a large walk in pantry. The main level has 2 full baths with 3 fully carpeted bedrooms each with a walk in closet. From the garage you enter into a mud room with half bath, built in bench seat and washer and dryer hook ups. The large master suite is on the opposite side of the house from the other two bedrooms and offers a tray ceiling, separate sitting area, office area and walk-in closet. The attached master bath includes tile floors, granite counters, radiant floor heat, tiled shower and laundry. Off the garage is a private studio/ office space lined with cabinets, luxury vinyl plank flooring, a south and west window exposure and its own separate zoned thermostat. The finished lower level walkout features a kitchenette /wet bar, wine storage, built in entertainment center, bedroom with walk in closet, full bath, workshop, electrical room and mechanical room. Outside you'll find a composite deck overlooking park and farm area, front porch, rear patio and small raised garden area. This house features plenty of storage, a multi family tankless water heater so you will never run out of hot water, programmable hot water recirc system for instant hot water, home networking system, 4 zone HVAC system for constant environment control, HVAC air Recirc that changes the air several time per hour, a whole house automatic transfer generator, a water treatment system with Osmosis ice and drinking water, and a security system.

    This property is off market, which means it's not currently listed for sale or rent on Zillow. This may be different from what's available on other websites or public sources.

    Facts & features

    Interior

    Bedrooms & bathrooms
    • Bedrooms: 4
    • Bathrooms: 4
    • Full bathrooms: 3
    • 1/2 bathrooms: 1
    Heating
    • Forced air, Radiant, Gas
    Cooling
    • Central
    Appliances
    • Included: Dishwasher, Microwave, Range / Oven, Refrigerator
    Features
    • Flooring: Tile, Other, Carpet, Concrete, Hardwood, Linoleum / Vinyl
    • Basement: Partially finished
    • Has fireplace: Yes
    Interior area
    • Total interior livable area: 3,711 sqft

    Property

    Parking
    • Total spaces: 3
    • Parking features: Garage - Attached
    Features
    • Exterior features: Stone, Vinyl
    Lot
    • Size: 0.28 Acres
    Details
    • Parcel number: 033519512

    Construction

    Type & style
    • Home type: SingleFamily
    Materials
    • Frame
    • Foundation: Concrete
    • Roof: Asphalt
    Condition
    • Year built: 2018

    Community & HOA

    Location
    • Region: Long Grove

    Financial & listing details

    • Price per square foot: $177/sqft
    • Tax assessed value: $581,000
    • Annual tax amount: $7,426

    Price history

    DateEventPrice
    6/11/2021Sold$530,000-1.7%$143/sqft
    Source: MRED as distributed by MLS GRID #QC4222829 Report a problem
    4/23/2021Price change$539,000-1.5%$145/sqft
    Source: Owner Report a problem
    4/4/2021Listed for sale$547,344+14%$147/sqft
    Source: Owner Report a problem
    7/31/2018Sold$480,000$129/sqft
    Source: Public Record Report a problem

    Public tax history

    YearProperty taxesTax assessment
    2025$7,426 +2.1%$581,000 +3.9%
    2024$7,270 -10.7%$559,400
    2023$8,142 +7.1%$559,400 +4.3%
    2022$7,600 -2.7%$536,240 +6%
    2021$7,814 -1.9%$505,730 +2.2%
    2020$7,964 +52994.2%$495,000
    2019$15 -5.1%$495,000 +55518%
    2018$16 -1.2%$890
    2017$16 $890
    2016$16 $890
    2015$16 --
    2014$16 --
    Find assessor info on the county website

    Neighborhood: 52756

    Nearby schools

    GreatSchools rating
    Get pre-qualified for a loan
    At Zillow Home Loans, we can pre-qualify you in as little as 5 minutes with no impact to your credit score.

    An equal housing lender. NMLS #10287.

    Sell for more on Zillow
    Get a Zillow Showcase℠ listing at no additional cost and you could sell for .
    $658,100
    2% more
    +$13,162
    With Zillow Showcase(estimated)
    $671,262