Skip main navigation
Sold for $1,255,000
  • $1,255,000

    407 E Chestnut Way, King Of Prussia, PA 19406

    5beds
    3,330sqft
    Single Family Residence
    Built in 2023
    10,050 Square Feet Lot
    $1,288,300 Zestimate®
    $377/sqft
    $6,248 Estimated rent

    Home value

    $1,288,300

    $1.20M - $1.39M

    $6,248/mo

    Zestimate® history
    Loading
    Loading...

    Owner options

    List your home for rent

    $6,248/mo

    Rent Zestimate®

    Find your next renter with Zillow Rental Manager. Plus, with online applications, you can quickly screen prospective tenants – for free.

    Learn more

    $6,248/mo

    Rent Zestimate®

    Refinance and save

    $8,116/mo

    Est. payment

    Refinancing to a lower rate could help reduce your monthly payments and save thousands over the life of the loan.

    See today's rates

    $8,116/mo

    Est. payment

    Explore your selling options

    Work with a Zillow partner agent

    Leverage their expertise and Zillow's premium Showcase listings to get your home seen by more buyers.

    Get started

    List with your own agent

    Get your home in front of millions of buyers by listing it on Zillow.

    Learn how to do it

    Sell it yourself

    Take full control of how buyers see your home on Zillow by listing For Sale by Owner (FSBO).

    List your home

    What's special

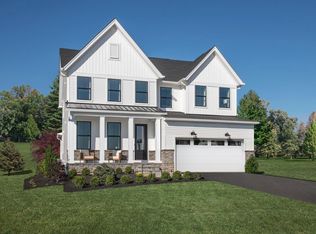
    Welcome to this stunning Toll Brothers Pickering model with the Huntingdon exterior, built in 2023 and meticulously maintained in immaculate condition. This exceptional 5-bedroom, 5.5-bathroom residence offers an elevated lifestyle with thoughtfully curated upgrades, sophisticated finishes, custom treatments, and an open-concept design ideal for modern living and entertaining. The heart of the home is the gourmet kitchen, beautifully appointed with high-end cabinetry, premium countertops, and designer fixtures. Flowing seamlessly into the sun-drenched dining area and expansive great room, the layout invites effortless entertaining and everyday comfort. Step out onto the deck off the kitchen—perfect for morning coffee or hosting under the stars. Upstairs, the loft area offers additional flexible living space, while four spacious bedrooms, including a luxurious owner’s suite, provide comfort and privacy. The en-suite primary bath offers a spa-like experience with dual upgraded vanities/finishes, an expanded luxe shower with built-in seat, custom tilework, and a spacious linen closet for optimal storage. A convenient upper-level laundry room adds to the home’s functionality. The finished basement is a showstopper, featuring another full bathroom, custom millwork and wallpaper, a cozy fireplace inset, built-in bar area, and additional open space—ready for entertaining or easily customizable to suit the buyer’s lifestyle needs. Outside, enjoy beautifully maintained grounds and a generous outdoor space, ideal for gatherings or quiet retreats. Location is everything, and this home delivers—just minutes from the King of Prussia Mall, the vibrant Town Center, Valley Forge Park, LA Fitness, Lifetime Gym, and premier shopping, dining, and entertainment. Enjoy easy access to major highways and a short drive to the Manayunk area in Philadelphia. Commuters will appreciate proximity to major employers such as Lockheed Martin, Merck, AmeriGas, Universal Health Services, and more. This is luxury living at its finest—refined, convenient, and move-in ready.

    Zillow last checked:

    Listing updated:

    Listed by:

    Victoria Walker 610-945-4832,

    Better Homes and Gardens Real Estate Phoenixville

    Bought with:

    Lori Salmon, RS280561

    BHHS Fox & Roach-Blue Bell

    Source: Bright MLS,MLS#: PAMC2134980MLS Logo

    Facts & features

    Interior

    Bedrooms & bathrooms
    • Bedrooms: 5
    • Bathrooms: 6
    • Full bathrooms: 5
    • 1/2 bathrooms: 1
    • Main level bathrooms: 2
    • Main level bedrooms: 1
    Rooms
    • Room types: Dining Room, Bedroom 2, Bedroom 4, Kitchen, Family Room, Bedroom 1, Bathroom 3, Bonus Room, Additional Bedroom
    Other
    • Features: Attached Bathroom
    • Level: Main
    • Area: 143 Square Feet
    • Dimensions: 13 x 11
    Bedroom 1
    • Features: Attached Bathroom
    • Level: Upper
    • Area: 255 Square Feet
    • Dimensions: 17 x 15
    Bedroom 2
    • Features: Jack and Jill Bathroom
    • Level: Upper
    • Area: 156 Square Feet
    • Dimensions: 13 x 12
    Bedroom 4
    • Features: Attached Bathroom
    • Level: Upper
    • Area: 144 Square Feet
    • Dimensions: 12 x 12
    Bathroom 3
    • Features: Jack and Jill Bathroom
    • Level: Upper
    • Area: 156 Square Feet
    • Dimensions: 13 x 12
    Bonus room
    • Level: Main
    • Area: 132 Square Feet
    • Dimensions: 12 x 11
    Dining room
    • Level: Main
    • Area: 144 Square Feet
    • Dimensions: 12 x 12
    Family room
    • Level: Main
    • Area: 255 Square Feet
    • Dimensions: 17 x 15
    Kitchen
    • Level: Main
    • Area: 156 Square Feet
    • Dimensions: 13 x 12
    Heating
    • Central, Natural Gas
    Cooling
    • Central Air, Natural Gas
    Appliances
    • Included: Gas Water Heater
    • Laundry: Upper Level
    Features
    • Combination Kitchen/Dining, Crown Molding, Family Room Off Kitchen, Eat-in Kitchen, Kitchen Island, Upgraded Countertops, Bar, Walk-In Closet(s), Pantry
    • Flooring: Hardwood, Engineered Wood, Carpet, Wood
    • Windows: Window Treatments
    • Basement: Partially Finished,Interior Entry
    • Number of fireplaces: 1
    • Fireplace features: Gas/Propane
    Interior area
    • Total structure area: 3,330
    • Total interior livable area: 3,330 sqft
    • Finished area above ground: 3,330
    • Finished area below ground: 0

    Property

    Parking
    • Total spaces: 2
    • Parking features: Garage Faces Front, Built In, Storage, Asphalt, Attached, Driveway
    • Attached garage spaces: 2
    • Has uncovered spaces: Yes
    Accessibility
    • Accessibility features: 2+ Access Exits
    Features
    • Levels: Two
    • Stories: 2
    • Patio & porch: Deck, Porch
    • Exterior features: Play Area, Sidewalks
    • Pool features: None
    Lot
    • Size: 10,050 Square Feet
    • Dimensions: 75.00 x 0.00
    Details
    • Additional structures: Above Grade, Below Grade
    • Parcel number: 580001971627
    • Zoning: RESIDENTIAL
    • Special conditions: Standard

    Construction

    Type & style
    • Home type: SingleFamily
    • Architectural style: Other
    • Property subtype: Single Family Residence
    Materials
    • Vinyl Siding
    • Foundation: Concrete Perimeter
    Condition
    • Excellent
    • New construction: No
    • Year built: 2023
    Details
    • Builder name: Toll Brothers

    Utilities & green energy

    • Sewer: Public Sewer
    • Water: Public

    Community & HOA

    Community
    • Security: Exterior Cameras, Security System, Fire Sprinkler System
    • Subdivision: Stonebrook At Upper Merion
    HOA
    • Has HOA: Yes
    • HOA fee: $129 monthly
    • HOA name: STONEBROOK AT UPPER MERION
    Location
    • Region: King Of Prussia
    • Municipality: UPPER MERION TWP

    Financial & listing details

    • Price per square foot: $377/sqft
    • Tax assessed value: $346,760
    • Annual tax amount: $11,381
    • Date on market: 4/4/2025
    • Listing agreement: Exclusive Agency
    • Listing terms: Cash,Conventional
    • Ownership: Fee Simple

    Price history

    DateEventPrice
    11/26/2025Sold$1,255,000-1.2%$377/sqft
    Source: Bright MLS #PAMC2134980 Report a problem
    10/8/2025Contingent$1,269,998$381/sqft
    Source: Bright MLS #PAMC2134980 Report a problem
    9/6/2025Price change$1,269,998-2.3%$381/sqft
    Source: Bright MLS #PAMC2134980 Report a problem
    6/20/2025Listed for sale$1,299,998$390/sqft
    Source: Bright MLS #PAMC2134980 Report a problem

    Public tax history

    Tax history is unavailable.

    Neighborhood: 19406

    Nearby schools

    GreatSchools rating
    Schools provided by the listing agent
    • High: Upper Merion Area
    • District: Upper Merion Area

    Source: Bright MLS. This data may not be complete. We recommend contacting the local school district to confirm school assignments for this home.

    Get a cash offer in 3 minutes
    Find out how much your home could sell for in as little as 3 minutes with a no-obligation cash offer.
    Estimated market value
    $1,288,300
    Get a cash offer in 3 minutes
    Find out how much your home could sell for in as little as 3 minutes with a no-obligation cash offer.
    Estimated market value
    $1,288,300