Beautifully renovated and full of charm, this move-in ready 3-bedroom, 2-bath home is located just minutes from Olde Towne Clinton and offers the perfect blend of character, comfort, and outdoor living. Inside, you'll find a formal living room featuring a cozy gas log fireplace, custom built-ins designed around the TV, and stunning near floor-to-ceiling windows that flood the space with natural light. The spacious kitchen opens seamlessly to the dining area and features granite countertops, marble backsplash, abundant cabinetry, a built-in china cabinet or coffee bar, stainless steel appliances, double wall ovens, gas cooktop, built-in microwave, and dishwasher. Gorgeous windows and doors overlook the backyard and open directly onto the deck, creating an ideal setup for entertaining. Two guest bedrooms share an updated hall bath with a beautifully tiled walk-in shower, while the spacious primary suite offers built-in closet storage and a private bath with a double vanity and oversized soaking tub. Additional features include a one-car garage with an attached heated and cooled flex room perfect for storage, hobbies, or a small office, along with a large laundry room off the kitchen complete with cabinetry and counter space. Step outside to your own backyard retreat featuring a deck with a covered seating area, outdoor cooking station with sink, treehouse, and a storage building with electricity. This home is a rare find! Homes like this don't come on the market often. From the beautiful updates to the incredible outdoor space, this one truly stands out. Don't miss your chance to make it yours!
Closed
Price Unknown
407 E College St, Clinton, MS 39056
3beds
1,780sqft
Residential, Single Family Residence
Built in 1958
0.38 Acres Lot
$315,800 Zestimate®
$--/sqft
$1,923 Estimated rent
Home value
$315,800
$262,000 - $379,000
$1,923/mo
Zestimate® history
Owner options
List your home for rent
$1,923/mo
Rent Zestimate®
Find your next renter with Zillow Rental Manager. Plus, with online applications, you can quickly screen prospective tenants – for free.
$1,923/mo
Rent Zestimate®
Refinance and save
Refinancing to a lower rate could help reduce your monthly payments and save thousands over the life of the loan.
Explore your selling options
Work with a Zillow partner agent
Leverage their expertise and Zillow's premium Showcase listings to get your home seen by more buyers.
Get startedList with your own agent
Get your home in front of millions of buyers by listing it on Zillow.
Learn how to do itSell it yourself
Take full control of how buyers see your home on Zillow by listing For Sale by Owner (FSBO).
List your homeWhat's special
Backyard retreatSpacious kitchenSpacious primary suiteBuilt-in closet storageCozy gas log fireplaceDouble wall ovensAbundant cabinetry
Zillow last checked:
Listing updated:
Listed by:
Bracey Godfrey 601-326-3333,
Godfrey Realty Group,
Karen P Godfrey 601-326-3333
Bought with:
Karen P Godfrey, B16641
Godfrey Realty Group
Source: MLS United,MLS#: 4149903
Facts & features
Interior
Bedrooms & bathrooms
- Bedrooms: 3
- Bathrooms: 2
- Full bathrooms: 2
Heating
- Central, Fireplace(s), Natural Gas
Cooling
- Ceiling Fan(s), Central Air
Appliances
- Included: Dishwasher, Disposal, Gas Cooktop
- Laundry: Laundry Room
Features
- Soaking Tub, Double Vanity
- Flooring: Vinyl
- Has fireplace: Yes
- Fireplace features: Gas Log, Living Room
Interior area
- Total structure area: 1,780
- Total interior livable area: 1,780 sqft
Property
Parking
- Total spaces: 1
- Parking features: Garage
- Garage spaces: 1
Features
- Levels: One
- Stories: 1
- Patio & porch: Deck
- Exterior features: Lighting, Private Yard
- Fencing: Chain Link
Lot
- Size: 0.38 Acres
Details
- Parcel number: 28600963000
Construction
Type & style
- Home type: SingleFamily
- Architectural style: Ranch
- Property subtype: Residential, Single Family Residence
Materials
- Brick
- Foundation: Conventional
- Roof: Architectural Shingles
Condition
- Move In Ready
- New construction: No
- Year built: 1958
Utilities & green energy
- Sewer: Public Sewer
- Water: Public
- Utilities for property: Electricity Connected, Natural Gas Connected
Community & HOA
Community
- Subdivision: Metes And Bounds
Location
- Region: Clinton
Financial & listing details
- Tax assessed value: $61,830
- Annual tax amount: $703
- Date on market: 5/19/2026
- Electric utility on property: Yes
Price history
| Date | Event | Price |
|---|---|---|
| 7/6/2026 | Sold | -- |
Source: MLS United #4149903 Report a problem | ||
| 5/22/2026 | Pending sale | $329,000$185/sqft |
Source: MLS United #4149903 Report a problem | ||
| 5/19/2026 | Listed for sale | $329,000+120.1%$185/sqft |
Source: MLS United #4149903 Report a problem | ||
| 4/10/2020 | Sold | -- |
Source: Agent Provided Report a problem | ||
| 4/30/2012 | Sold | -- |
Source: MLS United #1236224 Report a problem | ||
| 10/19/2011 | Listed for sale | $149,500$84/sqft |
Source: CENTURY 21 David Stevens Inc. #236224 Report a problem | ||
Public tax history
| Year | Property taxes | Tax assessment |
|---|---|---|
| 2025 | $703 +1.6% | $6,183 +1.2% |
| 2024 | $692 +1.3% | $6,110 |
| 2023 | $683 | $6,110 |
| 2022 | -- | $6,110 |
| 2021 | -- | $6,110 -32.9% |
| 2020 | -- | $9,108 |
| 2019 | -- | $9,108 |
| 2018 | -- | $9,108 |
| 2017 | $1,350 | $9,108 |
| 2016 | $1,350 | $9,108 +1.3% |
| 2015 | $1,350 +11.7% | $8,993 |
| 2014 | $1,209 | $8,993 |
| 2013 | -- | $8,993 +50% |
| 2012 | -- | $5,995 +0.1% |
| 2011 | -- | $5,987 |
| 2010 | -- | $5,987 |
| 2009 | -- | $5,987 |
| 2008 | -- | $5,987 +19.1% |
| 2007 | -- | $5,028 +4.5% |
| 2006 | -- | $4,810 |
| 2005 | -- | $4,810 |
| 2004 | -- | $4,810 -33.3% |
| 2003 | -- | $7,215 |
| 2002 | -- | $7,215 +44.2% |
| 2001 | -- | $5,002 |
| 2000 | -- | $5,002 |
Find assessor info on the county website
Neighborhood: 39056
Nearby homes
- $224,400-- bd-- ba2.8k sqft405 E College St, Clinton, MS 39056Off Market
- $223,5003 bd2 ba1.6k sqft411 E College St, Clinton, MS 39056Off Market
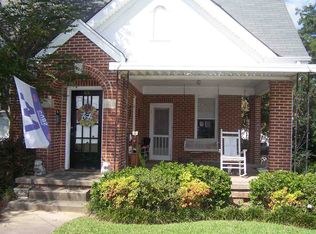
- $197,4003 bd2 ba1.8k sqft417 E College St, Clinton, MS 39056Off Market
- $20,0001 acreE Main St, Clinton, MS 39056Off Market
- $322,6005 bd3 ba2.7k sqft402 E Main St, Clinton, MS 39056Off Market
- $--1 bd1 ba-- sqft401 E College St #776F18CCB, Clinton, MS 39056Off Market
- $--2 bd2 ba-- sqft401 E College St #F320A52C6, Clinton, MS 39056Off Market
- $--1 bd1 ba-- sqft401 E College St #1, Clinton, MS 39056Off Market
Nearby schools
GreatSchools rating
- 9/10Northside Elementary SchoolGrades: 2-3Distance: 2.3 mi
- 10/10Clinton Junior High SchoolGrades: 7-8Distance: 0.8 mi
- 5/10Sumner Hill Junior High SchoolGrades: 9Distance: 1.6 mi
Schools provided by the listing agent
- Elementary: Clinton Park Elm
- Middle: Clinton
- High: Clinton
Source: MLS United. This data may not be complete. We recommend contacting the local school district to confirm school assignments for this home.
- Mississippi
- Hinds County
- Clinton
- 39056
- 407 E College St
