It's not very often that homes this cute in a location THIS great come around! Located within walking distance of downtown Elizabethton and in close proximity to all the amenities, sits this roomy, character-filled home. Original hardwoods flow throughout, with the exception of ceramic tile in the bathrooms and kitchen. The living room offers ample space for the whole family to gather and a cozy gas fireplace for those chilly nights. There is a bedroom on the main floor that would also make a fantastic office space with built-in shelving and cabinetry. A full bathroom is also on the main level, as well as a large laundry room/mudroom. My personal favorite area on the main level is the newly remodeled kitchen and dining room. Renovated from top to bottom, you are sure to fall in love with white shaker style cabinets, new appliances, new granite countertops, beautiful wood-look tile, and open space. This will definitely be a preferred gathering spot for the next owners! Upstairs, there are four more bedrooms and another full bathroom. An newly converted and freshly roofed unfinished area of the home allows you to have ample space for storage, a home gym, the ability to add more finished square footage, or the ability make this area back into a garage. The level, fenced-in backyard is just the right amount of space for your kids and pets to play, or just a peaceful space to garden. There are so many things to love about this home and you can be in it, just in time to gather your family for Thanksgiving!
Sold for $296,000
$296,000
407 E D St, Elizabethton, TN 37643
5beds
2,730sqft
Single Family Residence, Residential
Built in 1941
7,405 Square Feet Lot
$314,600 Zestimate®
$108/sqft
$2,248 Estimated rent
Home value
$314,600
$296,000 - $333,000
$2,248/mo
Zestimate® history
Owner options
List your home for rent
$2,248/mo
Rent Zestimate®
Find your next renter with Zillow Rental Manager. Plus, with online applications, you can quickly screen prospective tenants – for free.
$2,248/mo
Rent Zestimate®
Refinance and save
$1,855/mo
Est. payment
Refinancing to a lower rate could help reduce your monthly payments and save thousands over the life of the loan.
$1,855/mo
Est. payment
Explore your selling options
Work with a Zillow partner agent
Leverage their expertise and Zillow's premium Showcase listings to get your home seen by more buyers.
Get startedList with your own agent
Get your home in front of millions of buyers by listing it on Zillow.
Learn how to do itSell it yourself
Take full control of how buyers see your home on Zillow by listing For Sale by Owner (FSBO).
List your homeWhat's special
Built-in shelvingHome gymFenced-in backyardNew granite countertopsBeautiful wood-look tileWhite shaker style cabinetsNewly remodeled kitchen
Zillow last checked:
Listing updated:
Listed by:
Lauren Clemson 423-202-0960,
Property Executives Johnson City,
Matthew Clemson 423-534-1700,
Property Executives Johnson City
Bought with:
Michael Walker, 318352
Michael Walker Realty & Auction
Source: TVRMLS,MLS#: 9958200
Facts & features
Interior
Bedrooms & bathrooms
- Bedrooms: 5
- Bathrooms: 2
- Full bathrooms: 2
Heating
- Fireplace(s), Heat Pump, Natural Gas
Cooling
- Central Air
Appliances
- Included: Built-In Electric Oven, Microwave, Range, Refrigerator
- Laundry: Electric Dryer Hookup, Washer Hookup
Features
- Granite Counters, Remodeled
- Flooring: Ceramic Tile, Hardwood
- Windows: Insulated Windows
- Basement: Crawl Space
- Number of fireplaces: 1
- Fireplace features: Gas Log, Living Room
Interior area
- Total structure area: 2,802
- Total interior livable area: 2,730 sqft
Property
Parking
- Parking features: Asphalt, Parking Pad
Features
- Levels: Two
- Stories: 2
- Patio & porch: Front Porch, Rear Patio
- Fencing: Back Yard,Full
Lot
- Size: 7,405 Square Feet
- Dimensions: 62.5 x 115
- Topography: Level
Details
- Parcel number: 041c G 006.00
- Zoning: residential
Construction
Type & style
- Home type: SingleFamily
- Property subtype: Single Family Residence, Residential
Materials
- Vinyl Siding
- Roof: Metal,Rubber,Shingle
Condition
- Updated/Remodeled,Average
- New construction: No
- Year built: 1941
Utilities & green energy
- Sewer: Public Sewer
- Water: Public
Community & HOA
Community
- Subdivision: Mountain View Addition
HOA
- Has HOA: No
Location
- Region: Elizabethton
Financial & listing details
- Price per square foot: $108/sqft
- Tax assessed value: $172,700
- Annual tax amount: $1,692
- Date on market: 10/17/2023
- Listing terms: Cash,Conventional,FHA,VA Loan
Price history
| Date | Event | Price |
|---|---|---|
| 3/5/2024 | Sold | $296,000-15.4%$108/sqft |
Source: TVRMLS #9958200 Report a problem | ||
| 1/16/2024 | Contingent | $349,900$128/sqft |
Source: TVRMLS #9958200 Report a problem | ||
| 11/13/2023 | Price change | $349,900-5.4%$128/sqft |
Source: TVRMLS #9958200 Report a problem | ||
| 10/26/2023 | Price change | $370,000-3.9%$136/sqft |
Source: TVRMLS #9958200 Report a problem | ||
| 10/17/2023 | Listed for sale | $385,000+148.1%$141/sqft |
Source: TVRMLS #9958200 Report a problem | ||
| 10/4/2018 | Sold | $155,200+10.1%$57/sqft |
Source: Public Record Report a problem | ||
| 4/29/2010 | Sold | $140,950+8.5%$52/sqft |
Source: Public Record Report a problem | ||
| 10/22/2007 | Sold | $129,900+8.3%$48/sqft |
Source: Public Record Report a problem | ||
| 5/13/2004 | Sold | $120,000+14.8%$44/sqft |
Source: Public Record Report a problem | ||
| 12/18/2002 | Sold | $104,500$38/sqft |
Source: Public Record Report a problem | ||
Public tax history
| Year | Property taxes | Tax assessment |
|---|---|---|
| 2025 | $1,692 +2.4% | $43,175 |
| 2024 | $1,654 | $43,175 |
| 2023 | $1,654 +6.4% | $43,175 |
| 2022 | $1,554 | $43,175 |
| 2021 | -- | $43,175 +19.5% |
| 2020 | $1,561 | $36,125 |
| 2019 | $1,561 +1.4% | $36,125 |
| 2018 | $1,539 0% | $36,125 |
| 2017 | $1,539 -1.3% | $36,125 -1.8% |
| 2016 | $1,559 -0.3% | $36,775 |
| 2015 | $1,563 +4.7% | $36,775 +5.1% |
| 2014 | $1,493 +2.9% | $34,975 +0% |
| 2013 | $1,451 +5.6% | $34,968 |
| 2012 | $1,374 -0.1% | $34,968 |
| 2011 | $1,375 -3.1% | $34,968 |
| 2010 | $1,420 +7.3% | $34,968 +7.3% |
| 2009 | $1,323 +1.5% | $32,592 |
| 2008 | $1,304 +3.1% | $32,592 |
| 2007 | $1,265 | $32,592 |
| 2006 | $1,265 -20.2% | $32,592 |
| 2005 | $1,584 +89.7% | $32,592 +89.7% |
| 2004 | $835 +8% | $17,179 |
| 2002 | $773 | $17,179 |
| 2001 | -- | $17,179 -75% |
| 2000 | -- | $68,716 |
Find assessor info on the county website
Neighborhood: 37643
Nearby homes
- $220,900-- bd1 ba1.5k sqft405 E D St, Elizabethton, TN 37643Off Market
- $213,8002 bd1 ba1k sqft409 E D St, Elizabethton, TN 37643Off Market
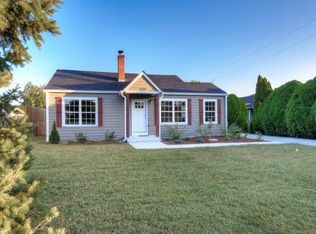
- $230,0002 bd2 ba1.1k sqft404 C St, Elizabethton, TN 37643Pending
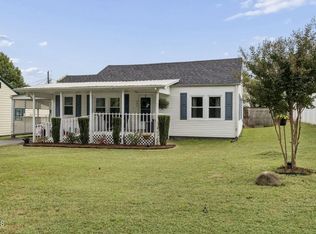
- $162,400-- bd1 ba1.1k sqft406 E C St, Elizabethton, TN 37643Off Market
- $147,000-- bd1 ba899 sqft408 E C St, Elizabethton, TN 37643Off Market
- $---- bd-- ba-- sqft413 E D St, Elizabethton, TN 37643Off Market
- $207,0003 bd2 ba1.4k sqft402 E C St, Elizabethton, TN 37643Sold
- $322,4004 bd3 ba3.7k sqft300 Elm St, Elizabethton, TN 37643Off Market
Nearby schools
GreatSchools rating
- 6/10Harold McCormick Elementary SchoolGrades: K-5Distance: 0.4 mi
- 6/10T A Dugger Junior High SchoolGrades: 6-8Distance: 0.6 mi
- 6/10Elizabethton High SchoolGrades: 9-12Distance: 1.2 mi
Schools provided by the listing agent
- Elementary: Harold Mccormick
- Middle: T A Dugger
- High: Elizabethton
Source: TVRMLS. This data may not be complete. We recommend contacting the local school district to confirm school assignments for this home.


Get pre-qualified for a loan
At Zillow Home Loans, we can pre-qualify you in as little as 5 minutes with no impact to your credit score.An equal housing lender. NMLS #10287.
- Tennessee
- Carter County
- Elizabethton
- 37643
- 407 E D St
