Skip main navigation
Sold for $182,500
  • $182,500

    407 E Fremont Street, Kenly, NC 27542

    2beds
    813sqft
    Single Family Residence
    Built in 1955
    0.25 Acres Lot
    $182,500 Zestimate®
    $224/sqft
    $1,361 Estimated rent

    Home value

    $182,500

    $173,000 - $192,000

    $1,361/mo

    Zestimate® history
    Loading
    Loading...

    Owner options

    List your home for rent

    $1,361/mo

    Rent Zestimate®

    Find your next renter with Zillow Rental Manager. Plus, with online applications, you can quickly screen prospective tenants – for free.

    Learn more

    $1,361/mo

    Rent Zestimate®

    Refinance and save

    $1,159/mo

    Est. payment

    Refinancing to a lower rate could help reduce your monthly payments and save thousands over the life of the loan.

    See today's rates

    $1,159/mo

    Est. payment

    Explore your selling options

    Work with a Zillow partner agent

    Leverage their expertise and Zillow's premium Showcase listings to get your home seen by more buyers.

    Get started

    List with your own agent

    Get your home in front of millions of buyers by listing it on Zillow.

    Learn how to do it

    Sell it yourself

    Take full control of how buyers see your home on Zillow by listing For Sale by Owner (FSBO).

    List your home

    What's special

    Remodeled bathroomSpacious fenced-in backyardAdditional covered carport areaDurable metal roofRecently installed dishwasher
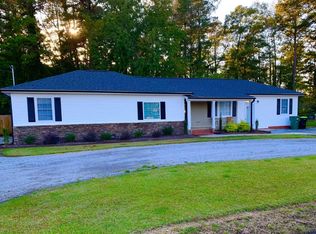
    Welcome to ''Friendly Kenly,'' and this home fits the name perfectly. Located at 407 E Fremont Street, this well-maintained 2-bedroom, 1-bath home offers comfortable, easy living. The owners have taken great care of the property, including a remodeled bathroom, updated plumbing from the meter throughout the home, a durable metal roof, and a recently installed dishwasher. Outside is where this property really shines. Enjoy a spacious fenced-in backyard, a nice patio/sitting area perfect for relaxing or entertaining, and a large storage building/workshop complete with an additional covered carport area. The attached 2-car carport provides plenty of convenient parking and protection from the elements. Location is hard to beat--situated directly beside Kenly's park and its half-mile paved walking trail, and right next door to the newly constructed pickleball courts and disc golf course. Whether you enjoy staying active or simply taking in the outdoors, this spot offers it all just steps from your door. If you're looking for a low-maintenance home with great outdoor space and a prime in-town location, this one is a must-see.

    Zillow last checked:

    Listing updated:

    Listed by:

    Garrett Stancil 919-524-3299,

    Right Realty Group

    Bought with:

    Tammy Register, 210961

    EXP Realty LLC - C

    Source: Hive MLS,MLS#: 100571122MLS LogoOriginating MLS: Wilson Board of Realtors

    Facts & features

    Interior

    Bedrooms & bathrooms
    • Bedrooms: 2
    • Bathrooms: 1
    • Full bathrooms: 1
    Rooms
    • Room types: Master Bedroom, Bedroom 2, Living Room
    Primary bedroom
    • Level: First
    Bedroom 2
    • Level: First
    Kitchen
    • Level: First
    Living room
    • Level: First
    Heating
    • Electric, Heat Pump
    Cooling
    • Central Air
    Appliances
    • Included: Electric Oven, Refrigerator, Dishwasher, Electric Range
    Features
    • Walk-in Shower
    • Flooring: Laminate, Tile
    Interior area
    • Total structure area: 813
    • Total interior livable area: 813 sqft

    Property

    Parking
    • Total spaces: 3
    • Parking features: Attached, Covered, Detached, Gravel
    • Has attached garage: Yes
    • Carport spaces: 3
    Features
    • Levels: One
    • Patio & porch: Covered, Patio, Front Porch
    • Fencing: Back Yard
    • Has view: Yes
    • View description: See Remarks
    • Frontage type: See Remarks
    Lot
    • Size: 0.25 Acres
    • Dimensions: 73 x 145 x 73 x 145
    • Features: Landscaped
    Details
    • Additional structures: Covered Area, Shed(s), Storage, Workshop
    • Parcel number: 03019003
    • Zoning: RES
    • Special conditions: Standard

    Construction

    Type & style
    • Home type: SingleFamily
    • Property subtype: Single Family Residence
    Materials
    • Vinyl Siding, Wood Frame
    • Foundation: Block
    • Roof: Metal
    Condition
    • New construction: No
    • Year built: 1955

    Utilities & green energy

    • Sewer: Public Sewer
    • Water: Public
    • Utilities for property: Sewer Connected, Water Connected

    Community & HOA

    Community
    • Subdivision: Not In Subdivision
    HOA
    • Has HOA: No
    Location
    • Region: Kenly

    Financial & listing details

    • Price per square foot: $224/sqft
    • Tax assessed value: $158,900
    • Annual tax amount: $1,859
    • Date on market: 5/2/2026
    • Cumulative days on market: 29 days
    • Listing agreement: Exclusive Right To Sell
    • Listing terms: Cash,Conventional,FHA,USDA Loan,VA Loan

    Price history

    DateEventPrice
    6/30/2026Sold$182,500-3.4%$224/sqft
    Source: Hive MLS #100571122 Report a problem
    5/30/2026Pending sale$189,000$232/sqft
    Source: Doorify MLS #10164541 Report a problem
    5/4/2026Price change$189,000-3.1%$232/sqft
    Source: Hive MLS #100571122 Report a problem
    5/2/2026Listed for sale$195,000-13.3%$240/sqft
    Source: Hive MLS #100571122 Report a problem
    12/2/2025Listing removed$225,000$277/sqft
    Source: Doorify MLS #10121853 Report a problem
    9/14/2025Listed for sale$225,000$277/sqft
    Source: Doorify MLS #10121853 Report a problem

    Public tax history

    YearProperty taxesTax assessment
    2025$1,333 +578.8%$158,900 +167.9%
    2024$196 -75%$59,310
    2023$785 -3%$59,310
    2022$809 0%$59,310
    2021$809 -0.8%$59,310
    2020$816 +0.4%$59,310
    2019$813 +2.8%$59,310 +4.3%
    2018$791 $56,880
    2017$791 $56,880
    2016$791 $56,880
    2015$791 $56,880
    2014$791 $56,880
    2013-- $56,880
    2012-- $56,880
    2011-- $56,880
    2010-- --
    2009-- --
    2008-- --
    2007-- --
    2006-- --
    2005-- --
    2004-- --
    2003-- --
    2002-- --
    2001-- --
    2000-- --
    Find assessor info on the county website

    Neighborhood: 27542

    Nearby schools

    GreatSchools rating
    Schools provided by the listing agent
    • Elementary: Glendale-Kenly Elementary School
    • Middle: North Johnston
    • High: North Johnston

    Source: Hive MLS. This data may not be complete. We recommend contacting the local school district to confirm school assignments for this home.

    Get pre-qualified for a loan
    At Zillow Home Loans, we can pre-qualify you in as little as 5 minutes with no impact to your credit score.

    An equal housing lender. NMLS #10287.