Skip main navigation
Closed
  • $235,000

    407 E Geroid St, Salisbury, NC 28144

    3beds
    1,198sqft
    Single Family Residence
    Built in 2023
    0.35 Acres Lot
    $247,500 Zestimate®
    $196/sqft
    $1,758 Estimated rent

    Home value

    $247,500

    $235,000 - $260,000

    $1,758/mo

    Zestimate® history
    Loading
    Loading...

    Owner options

    List your home for rent

    $1,758/mo

    Rent Zestimate®

    Find your next renter with Zillow Rental Manager. Plus, with online applications, you can quickly screen prospective tenants – for free.

    Learn more

    $1,758/mo

    Rent Zestimate®

    Refinance and save

    $1,498/mo

    Est. payment

    Refinancing to a lower rate could help reduce your monthly payments and save thousands over the life of the loan.

    See today's rates

    $1,498/mo

    Est. payment

    Explore your selling options

    Work with a Zillow partner agent

    Leverage their expertise and Zillow's premium Showcase listings to get your home seen by more buyers.

    Get started

    List with your own agent

    Get your home in front of millions of buyers by listing it on Zillow.

    Learn how to do it

    Sell it yourself

    Take full control of how buyers see your home on Zillow by listing For Sale by Owner (FSBO).

    List your home

    What's special

    Stylish tile flooringGranite countertopsStone countertopsBeautiful cabinetryLinen closetSpacious en suiteLarge walk-in closet
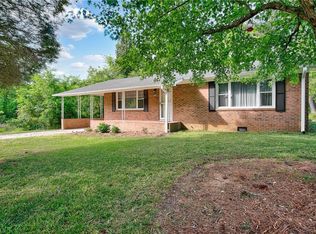
    Minutes from I-85 or Highway 52. This wonderful 3 bedroom, 2 full bath home, sits on approximately .35 of an acre. As you enter your home via the inviting covered front porch & into the open floorplan living area. The kitchen features granite countertops and beautiful cabinetry and it's fully equipped with stainless steel appliances. The kitchen peninsula overlooking the dining & living area boasts great entertaining. This 3-bedroom open-floorplan home features a spacious owner's suite with a large walk-in closet, a spacious en suite with stylish tile flooring, stone countertops, and a linen closet. Its' second bathroom sits perfectly in close proximity to bedrooms 2&3. The conveniently located laundry space may be found near the rear entry of the home for a quick drop of those messy linens. LVP flooring will be installed in all living areas while the bedrooms will sport comfy carpeting. Stylized and recessed lighting will be installed for that wow factor. Pictures are representative

    Zillow last checked:

    Listing updated:

    Listed by:

    Sandy McAlpine Sandyisyouragent@gmail.com,

    RE/MAX Executive,

    Javier Sims Davila,

    RE/MAX Executive

    Bought with:

    Yvonne Hutchinson

    EXP Realty LLC

    Source: Canopy MLS as distributed by MLS GRID,MLS#: 4004643MLS Logo

    Facts & features

    Interior

    Bedrooms & bathrooms
    • Bedrooms: 3
    • Bathrooms: 2
    • Full bathrooms: 2
    • Main level bedrooms: 3
    Primary bedroom
    • Features: Ceiling Fan(s), Walk-In Closet(s)
    • Level: Main
    Bedroom s
    • Level: Main
    Bedroom s
    • Level: Main
    Bathroom full
    • Level: Main
    Bathroom full
    • Level: Main
    Dining area
    • Features: Open Floorplan
    • Level: Main
    Kitchen
    • Features: Breakfast Bar
    • Level: Main
    Laundry
    • Level: Main
    Living room
    • Features: Ceiling Fan(s), Open Floorplan
    • Level: Main
    Heating
    • Heat Pump
    Cooling
    • Central Air
    Appliances
    • Included: Dishwasher, Disposal, Electric Range, Electric Water Heater, Microwave
    • Laundry: In Kitchen
    Features
    • Breakfast Bar, Open Floorplan, Pantry
    • Flooring: Vinyl
    • Has basement: No
    • Attic: Pull Down Stairs
    Interior area
    • Total structure area: 1,198
    • Total interior livable area: 1,198 sqft
    • Finished area above ground: 1,198
    • Finished area below ground: 0

    Property

    Parking
    • Total spaces: 2
    • Parking features: Driveway
    • Uncovered spaces: 2
    Accessibility
    • Accessibility features: Two or More Access Exits
    Features
    • Levels: One
    • Stories: 1
    • Patio & porch: Patio, Porch
    Lot
    • Size: 0.35 Acres
    Details
    • Additional structures: None
    • Parcel number: 026318
    • Zoning: R1
    • Special conditions: Standard
    • Horse amenities: None

    Construction

    Type & style
    • Home type: SingleFamily
    • Architectural style: Ranch
    • Property subtype: Single Family Residence
    Materials
    • Vinyl
    • Foundation: Crawl Space
    • Roof: Shingle
    Condition
    • New construction: Yes
    • Year built: 2023
    Details
    • Builder model: Benjamin

    Utilities & green energy

    • Sewer: Public Sewer
    • Water: City
    • Utilities for property: Electricity Connected

    Community & HOA

    Community
    • Subdivision: Hamilton Heights
    Location
    • Region: Salisbury

    Financial & listing details

    • Price per square foot: $196/sqft
    • Tax assessed value: $12,750
    • Annual tax amount: $2,986
    • Date on market: 2/24/2023
    • Cumulative days on market: 139 days
    • Listing terms: Cash,Conventional
    • Electric utility on property: Yes
    • Road surface type: Concrete, Paved

    Price history

    DateEventPrice
    12/5/2023Sold$235,000$196/sqft
    Source: Canopy MLS as distributed by MLS GRID #4004643 Report a problem
    2/24/2023Listed for sale$235,000+2250%$196/sqft
    Source: Canopy MLS as distributed by MLS GRID #CAR4004643 Report a problem
    2/2/2023Sold$10,000$8/sqft
    Source: Public Record Report a problem

    Public tax history

    YearProperty taxesTax assessment
    2025$2,986 $207,380
    2024$2,986 $207,380 +916.6%
    2023-- $20,400 +60%
    2022-- $12,750
    2021-- $12,750
    2020-- $12,750
    2019-- $12,750
    2018$169 $12,750
    2017-- $12,750
    2016-- $12,750
    2015-- --
    2014-- $12,750
    Find assessor info on the county website

    Neighborhood: 28144

    Nearby schools

    GreatSchools rating
    Schools provided by the listing agent
    • Elementary: Hanford
    • Middle: North Rowan
    • High: North Rowan

    Source: Canopy MLS as distributed by MLS GRID. This data may not be complete. We recommend contacting the local school district to confirm school assignments for this home.

    Get a cash offer in 3 minutes
    Find out how much your home could sell for in as little as 3 minutes with a no-obligation cash offer.
    Estimated market value
    $247,500
    Get a cash offer in 3 minutes
    Find out how much your home could sell for in as little as 3 minutes with a no-obligation cash offer.
    Estimated market value
    $247,500