Skip main navigation
Sold for $300,000
  • $300,000

    407 E Indiana St, Rapid City, SD 57701

    3beds
    1,188sqft
    Site Built
    Built in 1959
    6,534 Square Feet Lot
    $301,100 Zestimate®
    $253/sqft
    $1,609 Estimated rent

    Home value

    $301,100

    $283,000 - $319,000

    $1,609/mo

    Zestimate® history
    Loading
    Loading...

    Owner options

    List your home for rent

    $1,609/mo

    Rent Zestimate®

    Find your next renter with Zillow Rental Manager. Plus, with online applications, you can quickly screen prospective tenants – for free.

    Learn more

    $1,609/mo

    Rent Zestimate®

    Refinance and save

    $1,858/mo

    Est. payment

    Refinancing to a lower rate could help reduce your monthly payments and save thousands over the life of the loan.

    See today's rates

    $1,858/mo

    Est. payment

    Explore your selling options

    Work with a Zillow partner agent

    Leverage their expertise and Zillow's premium Showcase listings to get your home seen by more buyers.

    Get started

    List with your own agent

    Get your home in front of millions of buyers by listing it on Zillow.

    Learn how to do it

    Sell it yourself

    Take full control of how buyers see your home on Zillow by listing For Sale by Owner (FSBO).

    List your home

    What's special

    Beautifully manicured backyardTranquil oasis
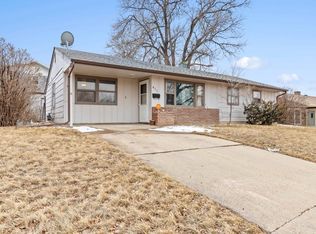
    $10,000 SELLER CONCESSION This charming 3 bedroom, 1 bathroom home offers a rare blend of character and modern functionality. Step inside to discover a warm and welcoming atmosphere, thoughtfully updated for today's living. Beyond the home, a beautifully manicured backyard awaits, providing a tranquil oasis for relaxation and enjoyment. This home also features a brand new detached shop, offering ample space for hobbies, projects, or additional storage. No cookie-cutter property, this unique home is filled with character and ready for its next chapter. Schedule your showing today and discover the charm and functionality this home has to offer! $10,000 SELLER CONCESSION MAY BE USED FOR ANY BUYER FEE, COST, CHARGE OR EXPENDITURE TO THE EXTENT THE AMOUNT IS ALLOWED BY THE BUYER’S LENDER. EXAMPLES OF ALLOWABLE ITEMS TO BE PAID FOR BY THE SELLER CONCESSIONS INCLUDE, BUT ARE NOT LIMITED TO: BUYER'S CLOSING COSTS, LOAN DISCOUNT POINTS, LOAN ORIGINATION FEES, PREPAID ITEMS AND ANY OTHER FEES, COST, CHARGE, EXPENSE, OR EXPENDITURE.

    Zillow last checked:

    Listing updated:

    Listed by:

    Gary Peot,

    Coldwell Banker Black Hills Legacy Real Estate

    Bought with:

    Brittni Bjorum

    West River Realty

    Source: Mount Rushmore Area AOR,MLS#: 85678MLS Logo

    Facts & features

    Interior

    Bedrooms & bathrooms
    • Bedrooms: 3
    • Bathrooms: 1
    • Full bathrooms: 1
    Primary bedroom
    • Level: Main
    • Area: 264
    • Dimensions: 22 x 12
    Bedroom 2
    • Level: Main
    • Area: 130
    • Dimensions: 10 x 13
    Bedroom 3
    • Level: Main
    • Area: 120
    • Dimensions: 12 x 10
    Dining room
    • Level: Main
    • Area: 150
    • Dimensions: 15 x 10
    Kitchen
    • Level: Main
    • Dimensions: 10 x 8
    Living room
    • Level: Main
    • Area: 286
    • Dimensions: 13 x 22
    Heating
    • Natural Gas, Forced Air
    Cooling
    • Refrig. C/Air
    Appliances
    • Included: Refrigerator, Electric Range Oven, Washer, Dryer
    • Laundry: Main Level
    Features
    • Ceiling Fan(s), Workshop
    • Flooring: Carpet, Vinyl, Laminate
    • Windows: Window Coverings
    • Has basement: No
    • Number of fireplaces: 1
    • Fireplace features: None
    Interior area
    • Total structure area: 1,188
    • Total interior livable area: 1,188 sqft

    Property

    Parking
    • Parking features: No Garage
    Features
    • Patio & porch: Open Patio
    • Exterior features: Sprinkler System
    • Fencing: Wood
    Lot
    • Size: 6,534 sqft
    • Features: Lawn
    Details
    • Additional structures: Outbuilding
    • Parcel number: 3807156011

    Construction

    Type & style
    • Home type: SingleFamily
    • Architectural style: Ranch
    • Property subtype: Site Built
    Materials
    • Frame
    • Foundation: Slab
    • Roof: Composition
    Condition
    • Year built: 1959

    Community & neighborhood

    Security
    • Security features: Fire Sprinkler System
    Location
    • Region: Rapid City
    • Subdivision: South Robbinsdale Subdivision

    Other

    Other facts
    • Listing terms: Cash,New Loan,FHA,VA Loan
    • Road surface type: Paved

    Price history

    DateEventPrice
    11/12/2025Sold$300,000-4.8%$253/sqft
    Source: Mount Rushmore Area AOR #85678 Report a problem
    10/11/2025Contingent$315,000$265/sqft
    Source: Black Hills AOR #175251 Report a problem
    9/15/2025Price change$315,000-4.5%$265/sqft
    Source: Mount Rushmore Area AOR #85678 Report a problem
    8/15/2025Listed for sale$330,000$278/sqft
    Source: Mount Rushmore Area AOR #85678 Report a problem

    Public tax history

    YearProperty taxesTax assessment
    2025$2,682 +2.5%$239,200 -1.2%
    2024$2,617 +6.7%$242,000 +4.9%
    2023$2,454 +11.3%$230,800 +15.5%
    2022$2,205 $199,900 +22.9%
    2021-- $162,700 +8.1%
    2020$2,106 +8%$150,500 +9.5%
    2019$1,950 +3.7%$137,500 +4%
    2018$1,881 +17.1%$132,200 +14.4%
    2017$1,607 $115,600 +6.2%
    2016$1,607 -2.4%$108,900 -1.2%
    2015$1,646 $110,200 +2.5%
    2014$1,646 $107,500 +7.8%
    2012-- $99,700

    Find assessor info on the county website

    Neighborhood: 57701

    Nearby schools

    GreatSchools rating
    Get pre-qualified for a loan
    At Zillow Home Loans, we can pre-qualify you in as little as 5 minutes with no impact to your credit score.

    An equal housing lender. NMLS #10287.