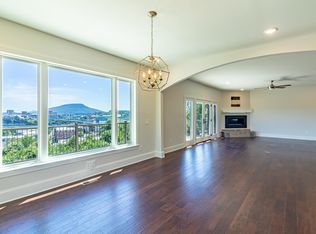
Like new, turnkey, 3 bedroom, 3.5 bath townhome with rooftop deck in the heart of North Chattanooga. Just steps from North Shore, Frazier Avenue, Coolidge Park, Riverview, and the Walnut Street pedestrian bridge. Located in the Normal Park School Zone, it's a short walk to nearby restaurants, groceries, trails, parks, shopping, museums, the Theatre, and the Riverwalk. Enjoy scenic views of our local mountains, the iconic bridges over the Tennessee River to our City's center, the Aquarium, and the Bluff View Art District from this meticulously maintained, 2-story, all brick home. The home boasts an open floor plan, beautiful hardwoods and tile, wonderful natural lighting, ample closet space with organizer systems, custom cabinetry, a rooftop deck with Trex decking and direct gas line, and a hard-to-find double garage. Other notable features include under-warranty Trane HVAC, under-warranty roof, Navien tankless gas water heater, 3 tiled showers, clad windows, super-efficient construction with low utilities, monitored security alarm system, and more! The kitchen is open to the dining and living room and has granite countertops, stainless appliances, soft-close cabinetry, a nice pantry, and access to the back courtyard. The living room has a gas ventless fireplace and glass door to the front balcony. The powder room is just down the hall. The large primary bedroom has a walk-in closet and could also accommodate a sitting area or desk space. The primary bath has separate vanities, soaking tub, and large shower with tile and glass surround. The lower level is versatile with an office/flex space that has shared access to a full bath and bedroom, plus another bedroom with a private bath, and a laundry/mud room with secondary access to the garage. Both the first and second floor have a ground-level entrance. Whether you are looking for a very convenient, low maintenance primary residence or the perfect weekend retreat, this is a unique opportunity in the center of a desirable neighborhood. Please call for more information and to schedule your private showing today. Information is deemed reliable but not guaranteed. Buyer to verify any and all information they deem important.
Sold for $675,000
$675,000
407 E Kent St, Chattanooga, TN 37405
3beds
2,500sqft
Condominium
Built in 2018
-- sqft lot
$678,200 Zestimate®
$270/sqft
$3,067 Estimated rent
Home value
$678,200
$638,000 - $719,000
$3,067/mo
Zestimate® history
Owner options
List your home for rent
$3,067/mo
Rent Zestimate®
Find your next renter with Zillow Rental Manager. Plus, with online applications, you can quickly screen prospective tenants – for free.
$3,067/mo
Rent Zestimate®
Refinance and save
$4,185/mo
Est. payment
Refinancing to a lower rate could help reduce your monthly payments and save thousands over the life of the loan.
$4,185/mo
Est. payment
Explore your selling options
Work with a Zillow partner agent
Leverage their expertise and Zillow's premium Showcase listings to get your home seen by more buyers.
Get startedList with your own agent
Get your home in front of millions of buyers by listing it on Zillow.
Learn how to do itSell it yourself
Take full control of how buyers see your home on Zillow by listing For Sale by Owner (FSBO).
List your homeWhat's special
Zillow last checked:
Listing updated:
Listed by:
Jay Robinson 423-903-6404,
Keller Williams Realty
Bought with:
Jay Robinson, 255994
Keller Williams Realty
Source: Greater Chattanooga Realtors,MLS#: 1396253
Facts & features
Interior
Bedrooms & bathrooms
- Bedrooms: 3
- Bathrooms: 4
- Full bathrooms: 3
- 1/2 bathrooms: 1
Primary bedroom
- Level: Second
Bedroom
- Level: First
Bedroom
- Level: First
Bathroom
- Description: Full Bathroom
- Level: First
Bathroom
- Description: Full Bathroom
- Level: First
Bathroom
- Description: Bathroom Half
- Level: Second
Bathroom
- Description: Full Bathroom
- Level: Second
Great room
- Level: Second
Laundry
- Level: First
Office
- Level: First
Other
- Description: Foyer: Level: First
Heating
- Central, Electric
Cooling
- Central Air, Electric
Appliances
- Included: Convection Oven, Disposal, Dishwasher, Free-Standing Gas Range, Microwave, Refrigerator, Tankless Water Heater
- Laundry: Lower Level, Laundry Room
Features
- Double Vanity, Entrance Foyer, Granite Counters, High Ceilings, Open Floorplan, Pantry, See Remarks, Walk-In Closet(s), Separate Shower, En Suite, Split Bedrooms
- Flooring: Hardwood, Tile
- Windows: Clad
- Basement: Finished,Full,Unfinished
- Number of fireplaces: 1
- Fireplace features: Gas Log, Great Room
Interior area
- Total structure area: 2,500
- Total interior livable area: 2,500 sqft
- Finished area above ground: 1,500
- Finished area below ground: 1,000
Property
Parking
- Total spaces: 2
- Parking features: Driveway, Garage, Garage Door Opener, Garage Faces Front
- Attached garage spaces: 2
Features
- Levels: Two
- Stories: 2
- Patio & porch: Deck, See Remarks
- Exterior features: Other
- Has view: Yes
- View description: Mountain(s)
Lot
- Size: 3,484 Square Feet
- Dimensions: 57 x 64.46
- Features: Gentle Sloping, Views
Details
- Parcel number: 135e F 010 (Part)
- Special conditions: Standard
Construction
Type & style
- Home type: Condo
- Property subtype: Condominium
Materials
- Brick
- Foundation: Slab
- Roof: Rolled/Hot Mop
Condition
- New construction: No
- Year built: 2018
Utilities & green energy
- Sewer: Public Sewer
- Water: Public
- Utilities for property: Electricity Connected, Natural Gas Connected, Sewer Connected, Underground Utilities, Water Connected
Community & HOA
Community
- Security: Smoke Detector(s), Security System
- Subdivision: Frazier & Collvilles
HOA
- Has HOA: Yes
- Amenities included: Other
- HOA fee: $25 monthly
Location
- Region: Chattanooga
Financial & listing details
- Price per square foot: $270/sqft
- Date on market: 7/24/2024
- Listing terms: Cash,Conventional
- Road surface type: Paved
Price history
| Date | Event | Price |
|---|---|---|
| 1/15/2025 | Sold | $675,000$270/sqft |
Source: Greater Chattanooga Realtors #1396253 Report a problem | ||
| 11/19/2024 | Price change | $675,000-2.9%$270/sqft |
Source: Greater Chattanooga Realtors #1396253 Report a problem | ||
| 7/24/2024 | Listed for sale | $695,000$278/sqft |
Source: Greater Chattanooga Realtors #1396253 Report a problem | ||
| 7/7/2021 | Listing removed | -- |
Source: Zillow Rental Manager Report a problem | ||
| 6/22/2021 | Listed for rent | $3,400$1/sqft |
Source: Zillow Rental Manager Report a problem | ||
| 6/14/2021 | Listing removed | -- |
Source: Zillow Rental Manager Report a problem | ||
| 5/20/2021 | Listed for rent | $3,400$1/sqft |
Source: Zillow Rental Manager Report a problem | ||
Public tax history
Tax history is unavailable.
Neighborhood: Lower North Shore
Nearby homes
- $895,0003 bd3 ba3.6k sqft294 Druid Ln, Chattanooga, TN 37405Pending
- $675,0003 bd4 ba2.5k sqft405 E Kent St, Chattanooga, TN 37405Sold

- $2,081,300-- bd-- ba7.1k sqft292 Druid Ln, Chattanooga, TN 37405Off Market
- $1,881,900-- bd11 ba11k sqft302 Druid Ln, Chattanooga, TN 37405Off Market
- $1,166,1004 bd4 ba3k sqft333 Tucker St, Chattanooga, TN 37405Off Market
- $382,000-- bd1 ba1.6k sqft304 Druid Ln, Chattanooga, TN 37405Off Market
- $495,600-- bd2 ba1.5k sqft335 Tucker St, Chattanooga, TN 37405Off Market
- $345,5003 bd1 ba1.1k sqft339 Tucker St, Chattanooga, TN 37405Off Market
Nearby schools
GreatSchools rating
- 8/10Normal Park Museum Magnet SchoolGrades: PK-8Distance: 0.8 mi
- 5/10Red Bank High SchoolGrades: 9-12Distance: 4 mi
Schools provided by the listing agent
- Elementary: Normal Park Elementary
- Middle: Normal Park Upper
- High: Red Bank High School
Source: Greater Chattanooga Realtors. This data may not be complete. We recommend contacting the local school district to confirm school assignments for this home.
Get a cash offer in 3 minutes
Find out how much your home could sell for in as little as 3 minutes with a no-obligation cash offer.
Estimated market value
$678,200
Get a cash offer in 3 minutes
Find out how much your home could sell for in as little as 3 minutes with a no-obligation cash offer.
Estimated market value
$678,200
