In the heart of East Helena you will find this adorable, well cared for, brick charmer. This bright and sunny home offers 3 bedrooms upstairs along with 1.5 bathrooms and a heated sunroom that offers peace and relaxation. There is an unfinished basement offering both an interior and exterior entrance, with a bathroom and laundry room, allowing you to use your imagination and finish as you desire. With an attached single car garage AND a 28x 36 shop there is more than enough room to park your cars, toys, storage and still have room to tinker. Close to schools, minutes from Helena and with views all around this is a must see!
Active under contract
Price cut: $115K (5/22)
$420,000
407 E King St, East Helena, MT 59635
3beds
2,532sqft
Single Family Residence
Built in 1965
8,145 Square Feet Lot
$414,100 Zestimate®
$166/sqft
$-- HOA
What's special
Views all aroundAttached single car garageBright and sunny home
- 97 days |
- 292 |
- 18 |
Zillow last checked:
Listing updated:
Listed by:
Jessica Moore 406-439-6931,
Windermere - Helena
Source: MRMLS,MLS#: 30068365
Facts & features
Interior
Bedrooms & bathrooms
- Bedrooms: 3
- Bathrooms: 3
- Full bathrooms: 2
- 1/2 bathrooms: 1
Heating
- Forced Air, Gas, Wood Stove
Cooling
- Central Air
Appliances
- Included: Dryer, Dishwasher, Microwave, Range, Refrigerator, Washer
- Laundry: Washer Hookup
Features
- Fireplace, Main Level Primary
- Basement: Partially Finished
- Number of fireplaces: 1
Interior area
- Total interior livable area: 2,532 sqft
- Finished area below ground: 0
Video & virtual tour
Property
Parking
- Total spaces: 5
- Parking features: Alley Access, Garage, Garage Door Opener
- Attached garage spaces: 5
Accessibility
- Accessibility features: Low Threshold Shower
Features
- Levels: Two
- Stories: 1
- Fencing: Back Yard
- Has view: Yes
- View description: Mountain(s), Residential
Lot
- Size: 8,145 Square Feet
- Features: Back Yard, Front Yard, Landscaped, Sprinklers In Ground, Level
- Topography: Level
Details
- Additional structures: Workshop
- Parcel number: 05188930316100000
- Zoning description: 1
- Special conditions: Standard
Construction
Type & style
- Home type: SingleFamily
- Architectural style: Ranch
- Property subtype: Single Family Residence
Materials
- Foundation: Block
- Roof: Composition,Rubber
Condition
- New construction: No
- Year built: 1965
Utilities & green energy
- Sewer: Public Sewer
- Water: Public
Community & HOA
Community
- Features: Sidewalks
HOA
- Has HOA: No
Location
- Region: East Helena
Financial & listing details
- Price per square foot: $166/sqft
- Tax assessed value: $377,500
- Annual tax amount: $2,291
- Date on market: 4/15/2026
- Listing agreement: Exclusive Right To Sell
- Listing terms: Cash,Conventional,FHA,VA Loan
- Road surface type: Asphalt
Estimated market value
$414,100
$393,000 - $435,000
$2,818/mo
Price history
| Date | Event | Price |
|---|---|---|
| 5/22/2026 | Price change | $420,000-21.5%$166/sqft |
Source:  MRMLS #30068365 Report a problem MRMLS #30068365 Report a problem | ||
| 4/15/2026 | Price change | $535,000+21.6%$211/sqft |
Source: MRMLS #30068379 Report a problem | ||
| 4/15/2026 | Listed for sale | $440,000$174/sqft |
Source: MRMLS #30068365 Report a problem | ||
Public tax history
| Year | Property taxes | Tax assessment |
|---|---|---|
| 2025 | $2,268 -3.6% | $377,500 +22.3% |
| 2024 | $2,353 -19.2% | $308,600 |
| 2023 | $2,913 +5.9% | $308,600 +31.9% |
| 2022 | $2,750 -6.9% | $234,000 |
| 2021 | $2,953 +9.6% | $234,000 +9.6% |
| 2020 | $2,694 -0.9% | $213,500 |
| 2019 | $2,719 +8.6% | $213,500 +9.6% |
| 2018 | $2,503 +12.4% | $194,800 |
| 2017 | $2,227 +15.3% | $194,800 +8.5% |
| 2016 | $1,932 -3.4% | $179,500 |
| 2015 | $1,999 +21.5% | $179,500 +119.2% |
| 2014 | $1,646 +1.3% | $81,885 +1.6% |
| 2013 | $1,625 +0.4% | $80,598 +1.9% |
| 2012 | $1,619 | $79,122 |
| 2011 | -- | -- |
| 2010 | -- | -- |
| 2009 | -- | -- |
| 2008 | -- | $114,900 |
| 2007 | -- | $114,900 |
| 2006 | -- | $114,900 |
| 2005 | -- | $114,900 |
| 2004 | -- | $114,900 |
| 2003 | -- | $114,900 +36.1% |
| 2002 | -- | $84,400 |
| 2000 | -- | $84,400 |
Find assessor info on the county website
Monthly payment
Est. payment
Payment breakdown
Explore the cost of this home by adjusting the details. Changes won't be saved.Climate risks
Neighborhood: 59635
Nearby schools
GreatSchools rating
- 6/10Radley Elementary SchoolGrades: 3-5Distance: 0.2 mi
- 7/10East Valley Middle SchoolGrades: 6-8Distance: 0.3 mi
- NAEast Helena High SchoolGrades: 9-12Distance: 0.8 mi
Schools provided by the listing agent
- District: District No. 9
Source: MRMLS. This data may not be complete. We recommend contacting the local school district to confirm school assignments for this home.
- $354,6002 bd1 ba1.1k sqft413 E King St, East Helena, MT 59635Off Market
- $272,8002 bd1 ba1.1k sqft317 N Montana Ave, East Helena, MT 59635Off Market
- $275,4002 bd1 ba1k sqft319 N Montana Ave, East Helena, MT 59635Off Market
- $--6,229.08 Square FeetE King St, East Helena, MT 59635Sold

- $--2 bd2 ba1.8k sqft415 E King St, East Helena, MT 59635Sold
- $229,5001 bd1 ba725 sqft303 N Montana Ave, East Helena, MT 59635Off Market
- $415,0003 bd2 ba1.9k sqft410 E Clinton St, East Helena, MT 59635For Sale
- $--4 bd2 ba2k sqft404 & 406 E King St, East Helena, MT 59635Sold
A local agent can set up tours, give advice and negotiate with sellers.
A local lender can help you make sure your offer is ready when you are.
Similar homes
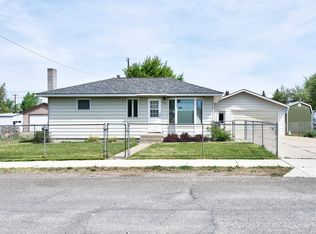
- $415,0003 bd2 ba1.9k sqft410 E Clinton St, East Helena, MT 59635Active Under Contract
 MLS ID #30071097, Kendra Waddell, Bahny Realty. MRMLS
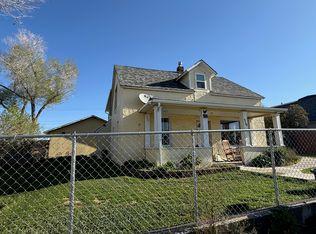
 - $420,0006 bd2 ba2.9k sqft310 E Clark St, East Helena, MT 59635Active
 MLS ID #30065149, Liane Taylor, RE/MAX Of Helena. MRMLS
 - $439,0003 bd2 ba1.9k sqft3761 E Lewis St, East Helena, MT 59635Active Under Contract
 MLS ID #30073663, Brooke Clark, Big Sky Brokers, LLC. MRMLS
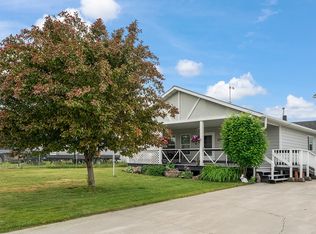
 - $424,9003 bd2 ba2.1k sqft2560 Pike Dr, East Helena, MT 59635Active Under Contract
 MLS ID #30068192, Freyja Bell, Uncommon Ground, LLC. MRMLS
 - $435,0004 bd2 ba1.8k sqft2994 Canal Cir, East Helena, MT 59635Active Under ContractMLS ID #30074155, Christie Whitman, Century 21 Heritage Realty - Helena. MRMLS
- $444,9003 bd2 ba1.3k sqft3911 Bullet Dr, East Helena, MT 59635ActiveMLS ID #30074298, Sandi Luckey, Keller Williams Capital Realty. MRMLS
- $465,0004 bd2 ba1.5k sqft378 Meadow View Loop, East Helena, MT 59635Active Under ContractMLS ID #30067163, Riley Kurtz, Big Sky Brokers, LLC. MRMLS
- $339,0002 bd1 ba1.4k sqft401 N Montana Ave, East Helena, MT 59635Active Under ContractMLS ID #30071867, Kelly Wirtz, Engel & Völkers Western Frontier - Helena. MRMLS
- $348,0003 bd2 ba1.4k sqft106 E Clinton St #1, East Helena, MT 59635ActiveMLS ID #30073358, Chris E Murphy, Century 21 Heritage Realty - Helena. MRMLS
- $450,0003 bd2 ba1.5k sqft227 Meadow View Loop, East Helena, MT 59635Active Under ContractMLS ID #30070358, Shawna Korth, Big Sky Brokers, LLC. MRMLS
- $469,9003 bd2 ba1.3k sqft233 Meadow View Loop, East Helena, MT 59635Active Under ContractMLS ID #30071201, Amber Conger, Engel & Völkers Western Frontier - Helena. MRMLS
- $520,0004 bd2 ba2.2k sqft3562 Strandberg Dr, Helena, MT 59602ActiveMLS ID #30075122, Jeff Barber, Keller Williams Capital Realty. MRMLS
- $427,2803 bd2 ba2.4k sqft1805 5th Ave, Helena, MT 59601Active Under ContractMLS ID #30072869, Cindy Stevick, Cindy Stevick Real Estate. MRMLS
- $539,9003 bd2 ba1.9k sqft3836 Highwood Rd, East Helena, MT 59635ActiveMLS ID #30072973, Rick Ahmann, Ahmann Brothers Real Estate. MRMLS
- $429,9005 bd2 ba2.2k sqft907 Birch St, Helena, MT 59601Active Under ContractMLS ID #30072765, Jenny Casey, Berkshire Hathaway HomeServices - Helena. MRMLS
- $410,0003 bd2 ba2.2k sqft1318 Peosta Ave, Helena, MT 59601Active Under ContractMLS ID #30073292, Elizabeth Maixner, Big Sky Brokers, LLC. MRMLS
- $449,9005 bd2 ba2.3k sqft2219 8th Ave, Helena, MT 59601ActiveMLS ID #30071223, Deb A Whitcomb, Berkshire Hathaway HomeServices - Helena. MRMLS
- $399,9994 bd2 ba2k sqft2019 Missoula Ave, Helena, MT 59601Active Under ContractMLS ID #30065727, Laci A Lake - Piilola, Augustine Properties. MRMLS
- $419,9004 bd2 ba1.8k sqft1735 Boulder Ave, Helena, MT 59601ActiveMLS ID #30069421, Janet Welsh, Uncommon Ground, LLC. MRMLS
- $479,9003 bd2 ba1.3k sqft3196 Brow Tine Rd, Helena, MT 59602ActiveMLS ID #30074266, Philip T Shields, The Synergy Group. MRMLS
