NEW CONSTRUCTION with incredible curb appeal on a beautiful tree-lined street! This 3 bedroom, 2 bathroom home with attached 2-car garage offers an open-concept design and modern finishes throughout. Conveniently located near schools, shopping, restaurants, and hospitals with NO HOA and SPRAY FOAM INSULATION!
Inside you’ll find luxury vinyl plank flooring throughout, high ceilings, abundant natural light, and a spacious living area perfect for entertaining. The kitchen features a large center island, quartz countertops, tiled backsplash, brand-new appliances, and a pot filler above the stove creating a true gourmet feel.
The spacious primary suite and fantastic bathrooms offer comfort and style while the home also provides excellent storage throughout. Enjoy outdoor living with both a covered front porch and covered back patio overlooking the spacious backyard.
Move-in ready and designed with today’s buyer in mind — schedule your showing today!
Active
Price cut: $5K (9/17)
$224,900
407 E Lamar Dr, Temple, TX 76501
3beds
1,200sqft
Single Family Residence
Built in 2026
7,954 Square Feet Lot
$-- Zestimate®
$187/sqft
$-- HOA
What's special
Modern finishes throughoutSpacious backyardHigh ceilingsAbundant natural lightTiled backsplashBeautiful tree-lined streetIncredible curb appeal
- 159 days
- 379
- 51
Zillow last checked:
Listing updated:
Listed by:
Devin Forbes 254-317-0424,
All City Real Estate Ltd. Co
Source: Central Texas MLS,MLS#: 613914 Originating MLS: Temple Belton Board of REALTORS
Originating MLS: Temple Belton Board of REALTORSFacts & features
Interior
Bedrooms & bathrooms
- Bedrooms: 3
- Bathrooms: 2
- Full bathrooms: 2
Heating
- Central, Electric
Cooling
- Central Air, Electric, 1 Unit
Appliances
- Included: Dishwasher, Electric Range, Electric Water Heater, Disposal, Plumbed For Ice Maker, Range Hood, Water Heater, Some Electric Appliances, Range
- Laundry: Electric Dryer Hookup, Laundry Closet
Features
- All Bedrooms Down, Ceiling Fan(s), Double Vanity, Eat-in Kitchen, Primary Downstairs, Main Level Primary, Open Floorplan, Pull Down Attic Stairs, Split Bedrooms, Shower Only, Separate Shower, Tub Shower, Walk-In Closet(s), Kitchen Island, Kitchen/Family Room Combo, Kitchen/Dining Combo, Pantry, Pot Filler, Solid Surface Counters
- Flooring: Luxury Vinyl Plank
- Windows: Double Pane Windows
- Attic: Pull Down Stairs
- Has fireplace: No
- Fireplace features: None
Interior area
- Total interior livable area: 1,200 sqft
Video & virtual tour
Property
Parking
- Total spaces: 2
- Parking features: Attached, Door-Single, Garage Faces Front, Garage, Garage Door Opener
- Attached garage spaces: 2
Features
- Levels: One
- Stories: 1
- Patio & porch: Covered, Porch
- Exterior features: Porch
- Pool features: None
- Fencing: Full,Privacy,Wood
- View description: None
- Body of water: None
Lot
- Size: 7,954 Square Feet
Details
- Parcel number: 70654
- Special conditions: Builder Owned
Construction
Type & style
- Home type: SingleFamily
- Architectural style: Traditional
- Property subtype: Single Family Residence
Materials
- HardiPlank Type
- Foundation: Slab
- Roof: Composition,Shingle
Condition
- Year built: 2026
Utilities & green energy
- Sewer: Public Sewer
- Water: Public
- Utilities for property: High Speed Internet Available, Trash Collection Public
Community & HOA
Community
- Features: Basketball Court, Playground, Park, Trails/Paths
- Security: Smoke Detector(s)
- Subdivision: Jackson Park Manor
HOA
- Has HOA: No
Location
- Region: Temple
Financial & listing details
- Price per square foot: $187/sqft
- Tax assessed value: $24,498
- Annual tax amount: $585
- Date on market: 5/15/2026
- Cumulative days on market: 140 days
- Listing agreement: Exclusive Right To Sell
- Listing terms: Cash,Conventional,FHA,USDA Loan
Estimated market value
Not available
Estimated sales range
Not available
Not available
Price history
| Date | Event | Price |
|---|---|---|
| 9/17/2026 | Price change | $224,900-2.2%$187/sqft |
Source:  Central Texas MLS #613914 Report a problem Central Texas MLS #613914 Report a problem | ||
| 8/13/2026 | Listed for sale | $229,900$192/sqft |
Source: Central Texas MLS #613914 Report a problem | ||
| 7/24/2026 | Pending sale | $229,900$192/sqft |
Source: Central Texas MLS #613914 Report a problem | ||
| 7/14/2026 | Contingent | $229,900$192/sqft |
Source: Central Texas MLS #613914 Report a problem | ||
| 6/9/2026 | Price change | $229,900-2.2%$192/sqft |
Source: Central Texas MLS #613914 Report a problem | ||
| 5/16/2026 | Listed for sale | $235,000+739.3%$196/sqft |
Source: Central Texas MLS #613914 Report a problem | ||
| 2/4/2026 | Sold | -- |
Source: NTREIS #21119518 Report a problem | ||
| 1/23/2026 | Pending sale | $28,000$23/sqft |
Source: NTREIS #21119518 Report a problem | ||
| 1/5/2026 | Price change | $28,000-6.7%$23/sqft |
Source: NTREIS #21119518 Report a problem | ||
| 11/24/2025 | Listed for sale | $30,000$25/sqft |
Source: NTREIS #21119518 Report a problem | ||
| 5/28/2025 | Sold | -- |
Source: Public Record Report a problem | ||
Public tax history
| Year | Property taxes | Tax assessment |
|---|---|---|
| 2025 | $585 +10.7% | $24,498 +8.5% |
| 2024 | $528 +11% | $22,589 +8.8% |
| 2023 | $476 +16.8% | $20,760 +22% |
| 2022 | $408 | $17,022 +107.6% |
| 2021 | -- | $8,200 |
| 2020 | $210 +6.3% | $8,200 +11.1% |
| 2019 | $198 -1.8% | $7,380 |
| 2018 | $202 -0.2% | $7,380 |
| 2017 | $202 | $7,380 |
| 2016 | $202 +4.1% | $7,380 |
| 2015 | $194 | $7,380 |
| 2014 | $194 | $7,380 |
| 2013 | -- | $7,380 |
| 2012 | -- | $7,380 |
| 2011 | -- | $7,380 |
| 2010 | -- | $7,380 |
| 2009 | -- | $7,380 |
| 2008 | -- | $7,380 +53.8% |
| 2007 | -- | $4,797 |
| 2006 | -- | $4,797 |
| 2005 | -- | $4,797 |
| 2004 | -- | $4,797 |
| 2003 | -- | $4,797 -91.4% |
| 2002 | -- | $55,766 +10% |
| 2001 | -- | $50,696 |
| 2000 | -- | $50,696 |
Find assessor info on the county website
Monthly payment
Est. payment
Payment breakdown
Explore the cost of this home by adjusting the details. Changes won't be saved.Climate risks
Neighborhood: 76501
Nearby schools
Schools provided by the listing agent
- Elementary: Garcia Elementary
- Middle: Lamar Middle School
- High: Temple High School
- District: Temple ISD
Source: Central Texas MLS. This data may not be complete. We recommend contacting the local school district to confirm school assignments for this home.

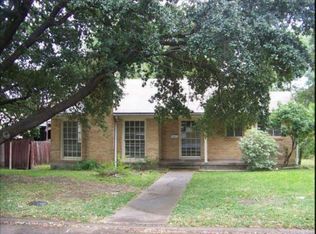
Similar homes
- $233,9353 bd2 ba1.4k sqft1818 Alameda St, Temple, TX 76501Active
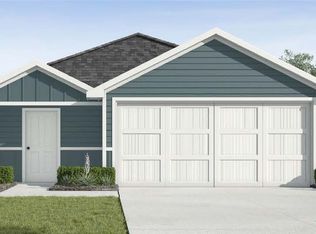
 Central Texas MLS
 - $239,0003 bd2 ba1.6k sqft2215 N 9th St, Temple, TX 76501Active
 MLS ID #626591, Nancy Hazard, Always Here Properties, Llc. Central Texas MLS
 - $199,9002 bd2 ba1.7k sqft420 King Cir, Temple, TX 76501Active
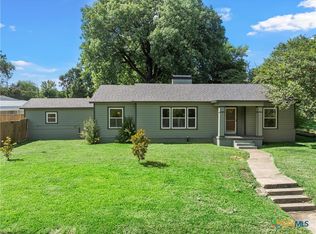 MLS ID #617359, Julie Kasner, Coldwell Banker Apex, REALTORS. Central Texas MLS
 - $215,0003 bd2 ba1.5k sqft111 W Welton Ave, Temple, TX 76501Active
 MLS ID #616516, Kevin Shoun, Realty Of America, Llc. Central Texas MLS
 - $189,5002 bd2 ba1.5k sqft307 E Zenith Ave, Temple, TX 76501ActiveMLS ID #627977, David Santibanez, C.I.F. Real Estate Services, I. Central Texas MLS
- $222,0003 bd2 ba1.2k sqft3038 Dade Loop, Temple, TX 76504ActiveMLS ID #625955, Hannah Ochoa, EG Realty. Central Texas MLS
- $219,9003 bd2 ba1.4k sqft1109 Monte Verde Dr, Temple, TX 76504ActiveMLS ID #622488, Ryan Smith, Realty of America, LLC. Central Texas MLS
- $209,9004 bd2 ba1.2k sqft1110 W Calhoun Ave, Temple, TX 76504ActiveMLS ID #622021, Devin Forbes, All City Real Estate Ltd. Co. Central Texas MLS
- $225,0003 bd2 ba1.2k sqft8506 Connecticut Ave, Temple, TX 76502ActiveMLS ID #616543, Calvin Ruhnke, All City Real Estate Ltd. Co. Central Texas MLS
- $252,9903 bd2 ba1.3k sqft1220 Peppermint Dr, Temple, TX 76501ActiveCentral Texas MLS
- $254,5403 bd2 ba1.3k sqft2932 Wolf Ridge Ln, Temple, TX 76501ActiveMLS ID #626590, Desmond Graham, The Graham Team. Central Texas MLS
- $240,9453 bd3 ba1.4k sqft1718 Alameda St, Temple, TX 76504ActiveCentral Texas MLS
- $220,0003 bd2 ba1.3k sqft2316 Petersburg Ln, Temple, TX 76504ActiveMLS ID #623438, Joel Miranda-Ortiz, All City Real Estate. Central Texas MLS
- $189,9003 bd2 ba1.4k sqft202 S 27th St, Temple, TX 76504ActiveMLS ID #614858, Jennifer McCaslin, Kelly Realtors. Central Texas MLS
- $227,4403 bd2 ba1.4k sqft1347 Newey Cir, Temple, TX 76502ActiveCentral Texas MLS
- $227,7203 bd2 ba1.4k sqft1215 Newey Cir, Temple, TX 76502ActiveCentral Texas MLS
- $205,0003 bd2 ba1.1k sqft3205 El Capitan Dr, Temple, TX 76502ActiveMLS ID #622731, Jimmy Torres, Vista Real Estate Group-Compass RE Texas, LLC. Central Texas MLS
- $235,0003 bd2 ba1.4k sqft5616 Hopkins Dr, Temple, TX 76502ActiveMLS ID #621800, Jennifer Muniz, EG Realty. Central Texas MLS
- $235,0003 bd2 ba1.4k sqft4318 Longhorn Trl, Temple, TX 76502ActiveMLS ID #621130, Ryan Payne, eXp Realty LLC. Central Texas MLS
