Welcome to one of Sterling’s most loved homes—where thoughtful updates, flexible living spaces, and small-town charm come together to create something truly special. Offering 2,674 square feet of beautifully finished space, this 4-bedroom, 3-bathroom home delivers a unique blend of comfort, character, and versatility that’s hard to find. Step inside and you’ll immediately notice the open, airy layout filled with natural light. The living and dining areas are welcoming and spacious, designed for connection without sacrificing comfort. At the heart of the home, the kitchen and oversized dining space provide the perfect setup for everything from casual family dinners to larger gatherings. Tucked just off the kitchen is a walk-in pantry that feels like a hidden gem—roomy, organized, and packed with storage possibilities. The laundry room is also conveniently located on the main floor, offering easy access and functionality right where you need it most. The main-level primary suite is a true retreat—massive in size, warm in tone, and thoughtfully designed. The en-suite bathroom boasts a walk-in shower that feels like a personal spa—every woman’s dream—with a gorgeous vanity setup and a spacious walk-in closet that completes the experience. Also on the main floor are two additional bedrooms, each generously sized and perfect for guests, kids, or office space—whatever fits your lifestyle. Upstairs, you’ll find a private suite with its own full bathroom, making it ideal for a second primary bedroom, teen retreat, or extended guest quarters. Whether you’re looking for privacy, space to grow, or flexible living, this home delivers. A standout feature is the finished bonus room off the garage—a versatile area perfect for a movie room, game space, creative studio, or home office. It’s a fun and functional add-on that makes this home truly one of a kind. Step outside and enjoy a private backyard and peaceful patio, offering the perfect setting for quiet mornings, entertaining, or unwinding under the stars. The oversized two-car garage includes a storage nook, and the home has been updated with a modern HVAC system for year-round comfort and efficiency. Located in the heart of Sterling, this property offers the best of both worlds—small-town warmth and standout features that make everyday living feel elevated. With its inviting flow, fresh finishes, and flexible layout, this home is ready to welcome you with open arms.
Sold-inner office
Price Unknown
407 E Main St, Sterling, KS 67579
4beds
2,674sqft
Single Family Onsite Built
Built in 1890
0.31 Acres Lot
$302,100 Zestimate®
$--/sqft
$1,668 Estimated rent
Home value
$302,100
Estimated sales range
Not available
$1,668/mo
Zestimate® history
Owner options
List your home for rent
$1,668/mo
Rent Zestimate®
Find your next renter with Zillow Rental Manager. Plus, with online applications, you can quickly screen prospective tenants – for free.
$1,668/mo
Rent Zestimate®
Refinance and save
Refinancing to a lower rate could help reduce your monthly payments and save thousands over the life of the loan.
Explore your selling options
Work with a Zillow partner agent
Leverage their expertise and Zillow's premium Showcase listings to get your home seen by more buyers.
Get startedList with your own agent
Get your home in front of millions of buyers by listing it on Zillow.
Learn how to do itSell it yourself
Take full control of how buyers see your home on Zillow by listing For Sale by Owner (FSBO).
List your homeWhat's special
Zillow last checked:
Listing updated:
Listed by:
Jatena Leon 316-706-9309,
Heritage 1st Realty
Bought with:
Jatena Leon, 00242831
Source: SCKMLS as distributed by MLS GRID,MLS#: 659322
Facts & features
Interior
Bedrooms & bathrooms
- Bedrooms: 4
- Bathrooms: 3
- Full bathrooms: 3
Primary bedroom
- Description: Luxury Vinyl
- Level: Main
- Area: 331.15
- Dimensions: 18.5 x 17.9
Primary bedroom
- Description: Carpet
- Level: Upper
- Area: 260.4
- Dimensions: 14 x 18.6
Bedroom
- Description: Carpet
- Level: Main
- Area: 101.92
- Dimensions: 9.10 x 11.2
Bedroom
- Description: Carpet
- Level: Upper
- Area: 211.2
- Dimensions: 12 x 17.6
Dining room
- Description: Luxury Vinyl
- Level: Main
- Area: 150.29
- Dimensions: 11.3 x 13.3
Family room
- Description: Luxury Vinyl
- Level: Main
- Area: 147.6
- Dimensions: 12 x 12.3
Kitchen
- Description: Luxury Vinyl
- Level: Main
- Area: 170
- Dimensions: 13.6 x 12.5
Laundry
- Description: Luxury Vinyl
- Level: Main
- Area: 74.62
- Dimensions: 8.2 x 9.10
Living room
- Description: Luxury Vinyl
- Level: Main
- Area: 209.25
- Dimensions: 15.5 x 13.5
Living room
- Description: Luxury Vinyl
- Level: Main
- Area: 147.6
- Dimensions: 12 x 12.3
Heating
- Forced Air, Natural Gas
Cooling
- Central Air, Electric
Appliances
- Laundry: Main Level
Features
- Basement: None
- Has fireplace: No
Interior area
- Total interior livable area: 2,674 sqft
- Finished area above ground: 2,674
- Finished area below ground: 0
Property
Parking
- Total spaces: 2
- Parking features: Detached
- Garage spaces: 2
Features
- Levels: One and One Half
- Stories: 1.5
- Exterior features: Other
Lot
- Size: 0.31 Acres
- Features: Standard
Details
- Parcel number: 185210400200400000000
Construction
Type & style
- Home type: SingleFamily
- Architectural style: A-Frame
- Property subtype: Single Family Onsite Built
Materials
- Foundation: Cellar, Crawl Space
- Roof: Composition
Condition
- Year built: 1890
Utilities & green energy
- Gas: Natural Gas Available
- Utilities for property: Sewer Available, Natural Gas Available, Public
Community & HOA
Community
- Subdivision: NONE LISTED ON TAX RECORD
HOA
- Has HOA: No
Location
- Region: Sterling
Financial & listing details
- Tax assessed value: $280,000
- Annual tax amount: $2,536
- Date on market: 7/29/2025
- Cumulative days on market: 4 days
- Ownership: Individual
- Road surface type: Paved
Price history
Price history is unavailable.
Public tax history
| Year | Property taxes | Tax assessment |
|---|---|---|
| 2025 | $5,384 | $32,200 +79.6% |
| 2024 | -- | $17,929 +11.1% |
| 2023 | -- | $16,141 +15.9% |
| 2022 | -- | $13,921 +6.9% |
| 2021 | -- | $13,019 +2.9% |
| 2020 | $2,295 | $12,650 +13.7% |
| 2019 | -- | $11,121 +84.2% |
| 2018 | -- | $6,038 +1% |
| 2017 | -- | $5,980 +4% |
| 2016 | -- | $5,752 +26.9% |
| 2015 | -- | $4,531 |
| 2014 | -- | $4,531 +7.6% |
| 2013 | -- | $4,212 |
| 2012 | -- | $4,212 |
| 2011 | -- | -- |
| 2010 | -- | $4,129 |
| 2009 | -- | $4,129 |
| 2008 | -- | $4,129 |
Find assessor info on the county website
Neighborhood: 67579
Nearby homes
- $146,5003 bd1 ba1.3k sqft403 E Main St, Sterling, KS 67579Off Market
- $61,3002 bd1 ba1k sqft415 E Main St, Sterling, KS 67579Off Market
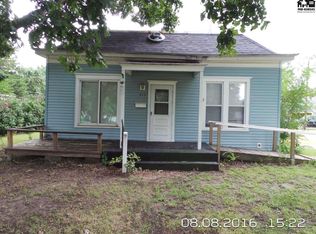
- $18,7902 bd1 ba784 sqft419 E Main St, Sterling, KS 67579Off Market
- $1,040-- bd-- ba-- sqft112 S 4th St, Sterling, KS 67579Off Market
- $146,7003 bd1 ba1.3k sqft423 E Main St, Sterling, KS 67579Off Market
- $--3 bd1 ba1k sqft116 S 4th St, Sterling, KS 67579Sold
- $82,7004 bd1 ba812 sqft408 E Main St, Sterling, KS 67579Off Market
- $4,9102 bd1 ba1k sqft112 S 4th St, Sterling, KS 67579Off Market
Nearby schools
GreatSchools rating
- 8/10Sterling Grade SchoolGrades: PK-6Distance: 0.2 mi
- 6/10Sterling High SchoolGrades: 7-12Distance: 0.4 mi
Schools provided by the listing agent
- Elementary: Sterling
- Middle: Sterling
- High: Sterling
Source: SCKMLS as distributed by MLS GRID. This data may not be complete. We recommend contacting the local school district to confirm school assignments for this home.
- Kansas
- Rice County
- Sterling
- 67579
- 407 E Main St
