Skip main navigation
Closed
  • $228,000

    407 E Park St, Harvard, IL 60033

    3beds
    1,314sqft
    Single Family Residence
    Built in 1945
    8,799 Square Feet Lot
    $228,100 Zestimate®
    $174/sqft
    $2,182 Estimated rent

    Home value

    $228,100

    $214,000 - $244,000

    $2,182/mo

    Zestimate® history
    Loading
    Loading...

    Owner options

    List your home for rent

    $2,182/mo

    Rent Zestimate®

    Find your next renter with Zillow Rental Manager. Plus, with online applications, you can quickly screen prospective tenants – for free.

    Learn more

    $2,182/mo

    Rent Zestimate®

    Refinance and save

    $1,762/mo

    Est. payment

    Refinancing to a lower rate could help reduce your monthly payments and save thousands over the life of the loan.

    See today's rates

    $1,762/mo

    Est. payment

    Explore your selling options

    Work with a Zillow partner agent

    Leverage their expertise and Zillow's premium Showcase listings to get your home seen by more buyers.

    Get started

    List with your own agent

    Get your home in front of millions of buyers by listing it on Zillow.

    Learn how to do it

    Sell it yourself

    Take full control of how buyers see your home on Zillow by listing For Sale by Owner (FSBO).

    List your home

    What's special

    Modern lightingSpacious bedroomsPlenty of cabinet spaceBright open living spacesFunctional layoutNeutral finishes throughoutBeautifully updated kitchen
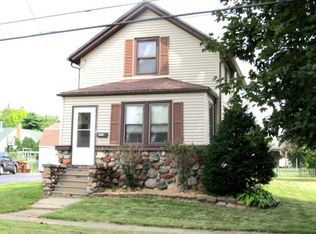
    This is not your average farmhouse! Completely reimagined from top to bottom, this home delivers all the charm you love with the modern updates you've been searching for. Rehabbed in 2016 and beautifully updated again over the last five years, there's something to love around every corner. The inviting covered front porch welcomes you inside to bright, open living spaces featuring updated flooring, modern lighting, and neutral finishes throughout. The beautifully updated kitchen offers rich cabinetry, butcher block countertops, subway tile backsplash, plenty of cabinet space and a pantry closet. The remodeled bathrooms feature stylish finishes, while the spacious bedrooms and functional layout make everyday living easy. Outside, you'll love the oversized corner lot with mature trees, an extra-long concrete driveway, a spacious back deck perfect for entertaining, and plenty of room to enjoy the outdoors. Conveniently located within walking distance to the Metra and offering quick access to major roads, this home combines small-town charm with an ideal commuter location. The updates are done-just move in and make it yours!

    Zillow last checked:

    Listing updated:

    Listed by:

    Nicole Boston 847-878-0235,

    Baird & Warner

    Bought with:

    Carlos Gonzalez

    Compass

    Jose Rey

    Compass

    Source: MRED as distributed by MLS GRID,MLS#: 12717543MLS Logo

    Facts & features

    Interior

    Bedrooms & bathrooms
    • Bedrooms: 3
    • Bathrooms: 2
    • Full bathrooms: 2
    Rooms
    • Room types: Attic
    Primary bedroom
    • Features: Flooring (Carpet), Bathroom (Full, Shower Only)
    • Level: Second
    • Area: 160 Square Feet
    • Dimensions: 10X16
    Bedroom 2
    • Features: Flooring (Wood Laminate)
    • Level: Main
    • Area: 88 Square Feet
    • Dimensions: 11X8
    Bedroom 3
    • Features: Flooring (Wood Laminate)
    • Level: Main
    • Area: 90 Square Feet
    • Dimensions: 10X9
    Other
    • Level: Second
    • Area: 117 Square Feet
    • Dimensions: 9X13
    Dining room
    • Features: Flooring (Wood Laminate)
    • Level: Main
    • Area: 156 Square Feet
    • Dimensions: 12X13
    Kitchen
    • Features: Kitchen (Pantry-Closet, SolidSurfaceCounter, Updated Kitchen), Flooring (Wood Laminate)
    • Level: Main
    • Area: 110 Square Feet
    • Dimensions: 10X11
    Laundry
    • Features: Flooring (Wood Laminate)
    • Level: Main
    • Area: 9 Square Feet
    • Dimensions: 3X3
    Living room
    • Features: Flooring (Wood Laminate)
    • Level: Main
    • Area: 168 Square Feet
    • Dimensions: 14X12
    Heating
    • Natural Gas, Forced Air
    Cooling
    • Window Unit(s), Wall Unit(s)
    Appliances
    • Included: Range, Microwave, Refrigerator, Washer, Dryer, Gas Water Heater
    • Laundry: Main Level, In Unit
    Features
    • 1st Floor Bedroom, 1st Floor Full Bath, Walk-In Closet(s), Dining Combo, Pantry
    • Flooring: Laminate, Carpet
    • Basement: Cellar
    • Attic: Unfinished
    Interior area
    • Total structure area: 0
    • Total interior livable area: 1,314 sqft

    Property

    Parking
    • Total spaces: 2.5
    • Parking features: Concrete, Garage Door Opener, Yes, Garage Owned, Detached, Garage
    • Garage spaces: 2.5
    • Has uncovered spaces: Yes
    Accessibility
    • Accessibility features: No Disability Access
    Features
    • Stories: 2
    • Patio & porch: Deck, Porch
    Lot
    • Size: 8,799 Square Feet
    • Dimensions: 67X131
    • Features: Corner Lot, Mature Trees
    Details
    • Parcel number: 0135463003
    • Special conditions: None
    • Other equipment: Ceiling Fan(s)

    Construction

    Type & style
    • Home type: SingleFamily
    • Property subtype: Single Family Residence
    Materials
    • Vinyl Siding
    • Roof: Asphalt
    Condition
    • New construction: No
    • Year built: 1945
    • Major remodel year: 2016

    Utilities & green energy

    • Electric: 200+ Amp Service
    • Sewer: Public Sewer
    • Water: Public

    Community & HOA

    Community
    • Features: Sidewalks, Street Paved
    • Security: Carbon Monoxide Detector(s)
    HOA
    • Services included: None
    Location
    • Region: Harvard

    Financial & listing details

    • Price per square foot: $174/sqft
    • Tax assessed value: $161,361
    • Annual tax amount: $3,840
    • Date on market: 7/29/2026
    • Listing terms: Conventional
    • Ownership: Fee Simple

    Price history

    DateEventPrice
    8/28/2026Sold$228,000$174/sqft
    Source: MRED as distributed by MLS GRID #12717543 Report a problem
    8/2/2026Contingent$228,000$174/sqft
    Source: MRED as distributed by MLS GRID #12717543 Report a problem
    7/29/2026Listed for sale$228,000+62.9%$174/sqft
    Source: MRED as distributed by MLS GRID #12717543 Report a problem
    12/11/2020Sold$140,000-2.1%$107/sqft
    Source: MRED as distributed by MLS GRID #10928275 Report a problem
    11/22/2020Pending sale$143,000$109/sqft
    Source: @properties #10928275 Report a problem
    11/18/2020Listed for sale$143,000+62.5%$109/sqft
    Source: @properties #10928275 Report a problem
    3/23/2017Sold$88,000-7.3%$67/sqft
    Source: Public Record Report a problem
    2/2/2017Pending sale$94,900$72/sqft
    Source: RE/MAX Plaza #09390994 Report a problem
    1/25/2017Price change$94,900-4.1%$72/sqft
    Source: RE/MAX Plaza #09390994 Report a problem
    1/1/2017Listed for sale$99,000$75/sqft
    Source: RE/MAX Plaza #09390994 Report a problem
    12/24/2016Pending sale$99,000$75/sqft
    Source: RE/MAX Plaza #09390994 Report a problem
    12/16/2016Price change$99,000-8.3%$75/sqft
    Source: RE/MAX Plaza #09390994 Report a problem
    11/18/2016Listed for sale$108,000+440%$82/sqft
    Source: RE/MAX Plaza #09390994 Report a problem
    5/13/2016Sold$20,000$15/sqft
    Source: Public Record Report a problem

    Public tax history

    YearProperty taxesTax assessment
    2025$3,840 +2.7%$53,787 +8.2%
    2024$3,737 +7.2%$49,688 +10.6%
    2023$3,486 +19%$44,918 +25.5%
    2022$2,930 +5.8%$35,785 +7.4%
    2021$2,768 +3%$33,325 +5%
    2020$2,688 $31,726 +6.9%
    2019-- $29,690 +1.1%
    2018$2,619 +122.3%$29,365 +199.9%
    2017$1,178 +3.3%$9,791 +5.9%
    2016$1,141 $9,242 -41.5%
    2013$1,141 $15,788 -15%
    2011-- $18,584 -30.3%
    2010-- $26,667 -11.4%
    2009-- $30,112
    2008-- $30,112 +6.4%
    2006-- $28,295 +2.7%
    2005$2,110 +3%$27,549 +2.2%
    2004$2,048 +3.4%$26,950 +2.4%
    2003$1,981 +28.8%$26,308 +23.3%
    2002$1,539 -0.4%$21,337
    2001$1,545 +3%$21,337
    2000$1,500 $21,337
    Find assessor info on the county website

    Neighborhood: 60033

    Nearby schools

    GreatSchools rating
    Schools provided by the listing agent
    • District: 50

    Source: MRED as distributed by MLS GRID. This data may not be complete. We recommend contacting the local school district to confirm school assignments for this home.

    Sell for more on Zillow
    Get a Zillow Showcase℠ listing at no additional cost and you could sell for .
    $228,100
    2% more
    +$4,562
    With Zillow Showcase(estimated)
    $232,662
    Sell for more on Zillow
    Get a Zillow Showcase℠ listing at no additional cost and you could sell for .
    $228,100
    2% more
    +$4,562
    With Zillow Showcase(estimated)
    $232,662