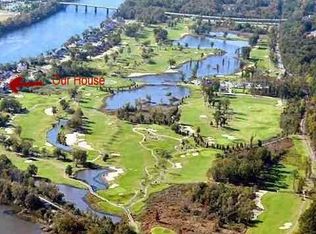
Experience wonderful River Club living where your scenic walks and enjoyable days await! Step right into luxury just a short stroll away from SRP Park, upscale dining, and local attractions! This fabulous golf-course-front residence boasts a refreshing inground saltwater pool, 4 spacious bedrooms, 2.5 bathrooms, and brand-new roof and HVAC updates for complete peace of mind! Four custom porches showcase breathtaking views of the riverfront (across the street), the fairways, and a private, beautifully landscaped backyard with a screened porch! Plantation shutters, beautiful hardwood floors, crown molding, and detailed door framing run throughout, beginning at the front walkway that leads to double entry doors! The striking foyer features a convenient coat closet and plenty of room for an entry table, all welcoming you into a grand living room defined by a 3-story ceiling, a massive light fixture, built-ins and a gas fireplace! Plantation shutters open into the dining room complete with wainscoting and a tray ceiling! The adjacent kitchen highlights bar seating, granite countertops, a tiled backsplash, a farmhouse sink, a gas range, a refrigerator, a dishwasher, a pantry, and a butler's pantry with glass-front cabinets! The main-level owner's suite includes plantation shutters, hardwood floors, a walk-in closet, and a luxurious ensuite outfitted with a newer double vanity, a standalone soaking tub, and a large custom tiled shower with multiple sprayers! Upstairs, an awesome loft provides versatile space great for a grand piano, sitting room, or dedicated home office! Three additional bedrooms surround a central hall storage closet and a nearby guest bathroom featuring a double sink vanity! One of the upper bedrooms even includes a flexible space for a private office or massive walk-in closet with direct access to the upper balcony! Guests will appreciate the stylish main-floor half bath, while the practical laundry room and mudroom off the side-entry garage keep daily life organized! An additional upgrade includes a fully encapsulated crawl space for peace of mind! Exceptional upper front and rear covered balconies allow you to enjoy panoramic scenery, making this stunning estate an unbeatable opportunity and a premier Master's rental!
Sold for $825,000
Street View
Zillow last checked:
Listing updated:
Bought with:
Greg Oldham, SC32418
Meybohm Real Estate - Augusta
Source: Aiken MLS,MLS#: 224788
Price history
| Date | Event | Price |
|---|---|---|
| 9/4/2026 | Sold | $825,000$246/sqft |
Source:  Aiken MLS #224788 Report a problem Aiken MLS #224788 Report a problem | ||
| 8/6/2026 | Pending sale | $825,000$246/sqft |
Source: Aiken MLS #224788 Report a problem | ||
| 8/4/2026 | Listed for sale | $825,000+24.1%$246/sqft |
Source: Aiken MLS #224788 Report a problem | ||
| 12/20/2022 | Sold | $664,900-2.2%$198/sqft |
Source: Public Record Report a problem | ||
| 12/14/2022 | Pending sale | $679,900$203/sqft |
Source:  REALTORS® of Greater Augusta #508684 Report a problem REALTORS® of Greater Augusta #508684 Report a problem | ||
| 11/17/2022 | Contingent | $679,900$203/sqft |
Source: REALTORS® of Greater Augusta #508684 Report a problem | ||
| 10/21/2022 | Listed for sale | $679,900+47.8%$203/sqft |
Source: REALTORS® of Greater Augusta #508684 Report a problem | ||
| 5/18/2018 | Sold | $460,000-1.9%$137/sqft |
Source: Public Record Report a problem | ||
| 3/30/2018 | Listed for sale | $469,000-3.3%$140/sqft |
Source: SHANNON ROLLINGS REAL ESTATE #425061 Report a problem | ||
| 12/4/2017 | Listing removed | $484,900$145/sqft |
Source: SHANNON ROLLINGS REAL ESTATE #414245 Report a problem | ||
| 10/26/2017 | Price change | $484,900-1%$145/sqft |
Source: SHANNON ROLLINGS REAL ESTATE #414245 Report a problem | ||
| 9/21/2017 | Price change | $489,900-1%$146/sqft |
Source: SHANNON ROLLINGS REAL ESTATE #414245 Report a problem | ||
| 6/3/2017 | Listed for sale | $494,900+1%$148/sqft |
Source: SHANNON ROLLINGS REAL ESTATE #414245 Report a problem | ||
| 8/23/2016 | Price change | $489,900-2%$146/sqft |
Source: BLANCHARD & CALHOUN-SCOTT NIXON #396888 Report a problem | ||
| 3/2/2016 | Price change | $499,900+2.2%$149/sqft |
Source: BLANCHARD & CALHOUN-SCOTT NIXON #396888 Report a problem | ||
| 10/6/2015 | Price change | $489,000-1.2%$146/sqft |
Source: Owner Report a problem | ||
| 9/9/2015 | Listed for sale | $495,000$148/sqft |
Source: Owner Report a problem | ||
Nearby homes
- $840,8003 bd4 ba3.7k sqft403 E Shoreline Dr, North Augusta, SC 29841Off Market
- $548,3004 bd3 ba2.2k sqft415 E Shoreline Dr, North Augusta, SC 29841Off Market
- $600,800-- bd1 ba2.2k sqft415 Shoreline Dr, North Augusta, SC 29841Off Market
- $1,320,8004 bd4 ba4.1k sqft420 Shoreline Dr, North Augusta, SC 29841Off Market

Sell for more on Zillow
Get a Zillow Showcase℠ listing at no additional cost and you could sell for .
$825,700
2% more
+$16,514
With Zillow Showcase(estimated)
$842,214
