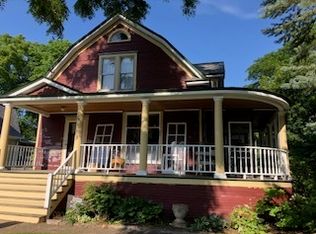
Welcome home to this beautifully maintained 2-bedroom, 2.5-bath condo, ideally located in the desirable Elburn neighborhood. From the moment you step inside, you'll be welcomed by a spacious, light-filled open-concept living and dining area - perfect for both every day living and effortless entertaining. The modern kitchen features sleek granite countertops, stainless steel appliances, and ample cabinet space to keep everything organized and within reach. An added bonus is the cozy lower-level family room, just off the attached garage. This inviting space boasts a charming fireplace and custom built-in cabinetry, making it ideal for a home office, media room, or extra living area. Upstairs enjoy the convenience of second-floor laundry and two generously sized bedrooms, each with access to full bathrooms that offer comfort, privacy, and functionality. Additional features include a main-level powder room, a spacious 2-car attached garage with extra storage and your own private patio or balcony - perfect for morning coffee or evening relaxation, surrounded by well-kept, landscaped grounds. Located just minutes from Elburn Station, schools, parks and local shopping and dining. This home offers the perfect blend of suburban tranquility and everyday convenience.
Closed
Zillow last checked:
Listing updated:
Bought with:
Sarah Leonard, E-PRO
Legacy Properties, A Sarah Leonard Company, LLC
Cameron Baum
Legacy Properties
Source: MRED as distributed by MLS GRID,MLS#: 12459738
Price history
| Date | Event | Price |
|---|---|---|
| 10/14/2025 | Sold | $265,000$166/sqft |
Source:  MRED as distributed by MLS GRID #12459738 Report a problem MRED as distributed by MLS GRID #12459738 Report a problem | ||
| 9/8/2025 | Contingent | $265,000$166/sqft |
Source: MRED as distributed by MLS GRID #12459738 Report a problem | ||
| 9/1/2025 | Listed for sale | $265,000+65.1%$166/sqft |
Source: MRED as distributed by MLS GRID #12459738 Report a problem | ||
| 6/30/2020 | Sold | $160,500-2.4%$101/sqft |
Source: MRED as distributed by MLS GRID #10683330 Report a problem | ||
| 5/17/2020 | Pending sale | $164,500$103/sqft |
Source: RE/MAX All Pro - Sugar Grove #10683330 Report a problem | ||
| 5/1/2020 | Price change | $164,500-0.3%$103/sqft |
Source: RE/MAX All Pro - Sugar Grove #10683330 Report a problem | ||
| 4/17/2020 | Price change | $165,000-2.3%$104/sqft |
Source: RE/MAX All Pro - Sugar Grove #10683330 Report a problem | ||
| 4/3/2020 | Listed for sale | $168,900+21.6%$106/sqft |
Source: RE/MAX All Pro - Sugar Grove #10683330 Report a problem | ||
| 3/3/2016 | Sold | $138,900-5.5%$87/sqft |
Source: Baird & Warnerc #09059788_60119_407 Report a problem | ||
| 10/11/2015 | Listed for sale | $147,000-25.7%$92/sqft |
Source: Karen Douglas Realty #09059788 Report a problem | ||
| 4/4/2009 | Listing removed | $197,900$124/sqft |
Source: Postlets #07101047 Report a problem | ||
| 1/31/2009 | Listed for sale | $197,900-3.5%$124/sqft |
Source: Postlets #07101047 Report a problem | ||
| 11/8/2006 | Sold | $205,000$129/sqft |
Source: Agent Provided Report a problem | ||
Get a cash offer in 3 minutes
Find out how much your home could sell for in as little as 3 minutes with a no-obligation cash offer.
Estimated market value
$392,900
