Step into this beautifully maintained 4-bedroom Twin Lakes home, perfectly positioned on a quiet cul-de-sac and backing to the serene Indian Creek Greenway. Warm hardwood floors welcome you into a bright, inviting main level featuring a flexible office/den, spacious living room, and an open-concept kitchen with granite countertops, stainless steel appliances, an island with breakfast bar, and a charming bay-window dining area. Enjoy effortless indoor-outdoor living with direct access to the covered patio, offering peaceful views of the privacy-hedged, wooded backyard--an ideal retreat for morning coffee or evening relaxation. Upstairs, the generous primary suite showcases a tray ceiling, walk-in closet, and a freshly painted en-suite bath with dual vanities. Three additional bedrooms, a full hall bath (also with dual vanities), and an upstairs laundry room complete the second floor. Recent updates include new carpet (2023), professionally cleaned and fresh paint in the stairway and hallway. Located in the highly desirable Twin Lakes community, residents enjoy exceptional amenities including a pool, clubhouse, playground, tennis courts, volleyball courts, and miles of walking trails. All just minutes from RTP, RDU Airport, shopping, dining, and top-rated schools. This is the home you've been waiting for--move-in ready, beautifully updated, and in one of Morrisville's most sought-after neighborhoods.
Sold for $485,000
$485,000
407 Elm Farm Pl, Morrisville, NC 27560
4beds
1,850sqft
Single Family Residence, Residential
Built in 2007
8,276 Square Feet Lot
$495,800 Zestimate®
$262/sqft
$2,367 Estimated rent
Home value
$495,800
$471,000 - $521,000
$2,367/mo
Zestimate® history
Owner options
List your home for rent
$2,367/mo
Rent Zestimate®
Find your next renter with Zillow Rental Manager. Plus, with online applications, you can quickly screen prospective tenants – for free.
$2,367/mo
Rent Zestimate®
Refinance and save
$2,994/mo
Est. payment
Refinancing to a lower rate could help reduce your monthly payments and save thousands over the life of the loan.
$2,994/mo
Est. payment
Explore your selling options
Work with a Zillow partner agent
Leverage their expertise and Zillow's premium Showcase listings to get your home seen by more buyers.
Get startedList with your own agent
Get your home in front of millions of buyers by listing it on Zillow.
Learn how to do itSell it yourself
Take full control of how buyers see your home on Zillow by listing For Sale by Owner (FSBO).
List your homeWhat's special
Tray ceilingWarm hardwood floorsOpen-concept kitchenIsland with breakfast barGranite countertopsQuiet cul-de-sacGenerous primary suite
Zillow last checked:
Listing updated:
Listed by:
Tania Paul 919-840-8897,
Tania Paul & Associates Realty,
Suriyanaraya Varatharajan 412-706-3167,
Tania Paul & Associates Realty
Bought with:
Crystal Ledbetter, 331388
Better Homes & Gardens Real Es
Source: Doorify MLS,MLS#: 10153740
Facts & features
Interior
Bedrooms & bathrooms
- Bedrooms: 4
- Bathrooms: 3
- Full bathrooms: 2
- 1/2 bathrooms: 1
Heating
- Electric, Floor Furnace, Natural Gas
Cooling
- Central Air, Zoned
Appliances
- Included: Dishwasher, Disposal, Electric Water Heater, Gas Range, Microwave, Refrigerator, Washer/Dryer
- Laundry: Electric Dryer Hookup, Laundry Room, Upper Level
Features
- Bathtub/Shower Combination, Ceiling Fan(s), Kitchen Island, Kitchen/Dining Room Combination, Walk-In Closet(s)
- Flooring: Carpet, Hardwood
- Doors: Storm Door(s)
Interior area
- Total structure area: 1,850
- Total interior livable area: 1,850 sqft
- Finished area above ground: 1,850
- Finished area below ground: 0
Property
Parking
- Total spaces: 1
- Parking features: Garage, Garage Door Opener, On Street
- Attached garage spaces: 1
Features
- Levels: Two
- Stories: 2
- Patio & porch: Covered, Rear Porch
- Exterior features: Fenced Yard, Rain Gutters
- Pool features: Community
- Fencing: Back Yard, Fenced
- Has view: Yes
- View description: Trees/Woods
Lot
- Size: 8,276 Square Feet
- Features: Back Yard, Cul-De-Sac, Flag Lot, Hardwood Trees, Landscaped
Details
- Parcel number: 074512765445000 0340719
- Zoning: TRP
- Special conditions: Standard
Construction
Type & style
- Home type: SingleFamily
- Architectural style: Traditional, Transitional
- Property subtype: Single Family Residence, Residential
Materials
- Fiber Cement, Masonite
- Foundation: Slab
- Roof: Shingle
Condition
- New construction: No
- Year built: 2007
Utilities & green energy
- Sewer: Public Sewer
- Water: Public
- Utilities for property: Electricity Available, Electricity Connected, Natural Gas Available, Natural Gas Connected, Sewer Available, Water Available, Water Connected
Green energy
- Energy efficient items: Thermostat
Community & HOA
Community
- Features: Clubhouse, Playground, Pool, Sidewalks, Street Lights, Tennis Court(s)
- Subdivision: Twin Lakes
HOA
- Has HOA: Yes
- Amenities included: Clubhouse, Pool, Tennis Court(s), Trail(s)
- Services included: Road Maintenance
- HOA fee: $80 monthly
Location
- Region: Morrisville
Financial & listing details
- Price per square foot: $262/sqft
- Tax assessed value: $502,508
- Annual tax amount: $4,327
- Date on market: 3/19/2026
Price history
| Date | Event | Price |
|---|---|---|
| 4/30/2026 | Sold | $485,000-3%$262/sqft |
Source:  Doorify MLS #10153740 Report a problem Doorify MLS #10153740 Report a problem | ||
| 3/31/2026 | Pending sale | $499,900$270/sqft |
Source: Doorify MLS #10153740 Report a problem | ||
| 3/19/2026 | Listed for sale | $499,900-5.1%$270/sqft |
Source: Doorify MLS #10153740 Report a problem | ||
| 1/19/2026 | Listing removed | $527,000$285/sqft |
Source: Doorify MLS #10130928 Report a problem | ||
| 11/15/2025 | Price change | $527,000-1.5%$285/sqft |
Source: Doorify MLS #10130928 Report a problem | ||
| 11/1/2025 | Listed for sale | $535,000-1.8%$289/sqft |
Source: Doorify MLS #10130928 Report a problem | ||
| 8/7/2025 | Listing removed | $545,000$295/sqft |
Source: Doorify MLS #10101216 Report a problem | ||
| 7/25/2025 | Price change | $545,000-2.7%$295/sqft |
Source: Doorify MLS #10101216 Report a problem | ||
| 6/6/2025 | Listed for sale | $560,000+6.3%$303/sqft |
Source: Doorify MLS #10101216 Report a problem | ||
| 7/21/2023 | Sold | $527,000+5.4%$285/sqft |
Source: Doorify MLS #2515925 Report a problem | ||
| 6/20/2023 | Contingent | $500,000$270/sqft |
Source: Doorify MLS #2515925 Report a problem | ||
| 6/14/2023 | Listed for sale | $500,000+52.9%$270/sqft |
Source: Doorify MLS #2515925 Report a problem | ||
| 2/28/2019 | Sold | $327,000-3.8%$177/sqft |
Source: Doorify MLS #2223437 Report a problem | ||
| 2/1/2019 | Pending sale | $340,000$184/sqft |
Source: Keller Williams Brier Creek #2223437 Report a problem | ||
| 1/15/2019 | Listed for sale | $340,000$184/sqft |
Source: Keller Williams Brier Creek #2223437 Report a problem | ||
| 1/9/2019 | Pending sale | $340,000$184/sqft |
Source: Keller Williams Brier Creek #2223437 Report a problem | ||
| 11/30/2018 | Price change | $340,000-2.9%$184/sqft |
Source: Keller Williams Brier Creek #2223437 Report a problem | ||
| 11/8/2018 | Listed for sale | $350,000+34.6%$189/sqft |
Source: Keller Williams Brier Creek #2223437 Report a problem | ||
| 1/22/2014 | Listing removed | $260,000$141/sqft |
Source: Spencer Properties #1925809 Report a problem | ||
| 1/7/2014 | Listed for sale | $260,000$141/sqft |
Source: Spencer Properties #1925809 Report a problem | ||
| 9/14/2013 | Listing removed | $260,000$141/sqft |
Source: Spencer Properties #1904838 Report a problem | ||
| 8/7/2013 | Listed for sale | $260,000+2%$141/sqft |
Source: Spencer Properties #1904838 Report a problem | ||
| 4/24/2007 | Sold | $255,000$138/sqft |
Source: Public Record Report a problem | ||
Public tax history
| Year | Property taxes | Tax assessment |
|---|---|---|
| 2025 | $4,327 +2.2% | $502,508 |
| 2024 | $4,234 +28.1% | $502,508 +53.3% |
| 2023 | $3,304 +3.9% | $327,724 |
| 2022 | $3,181 +2.1% | $327,724 |
| 2021 | $3,117 | $327,724 |
| 2020 | -- | $327,724 +32% |
| 2019 | $2,679 | $248,302 |
| 2018 | -- | $248,302 |
| 2017 | $2,416 +1.5% | $248,302 |
| 2016 | $2,380 -5% | $248,302 -1.6% |
| 2015 | $2,505 +6% | $252,426 |
| 2014 | $2,363 | $252,426 |
| 2013 | -- | $252,426 |
| 2012 | -- | $252,426 |
| 2011 | -- | $252,426 |
| 2010 | -- | $252,426 |
| 2009 | -- | $252,426 |
| 2008 | -- | -- |
Find assessor info on the county website
Neighborhood: 27560
Nearby homes
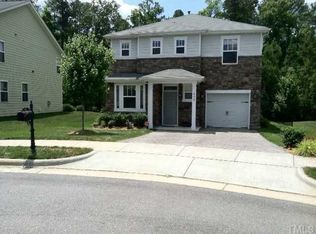
- $565,7003 bd3 ba2.3k sqft405 Elm Farm Pl, Morrisville, NC 27560Off Market
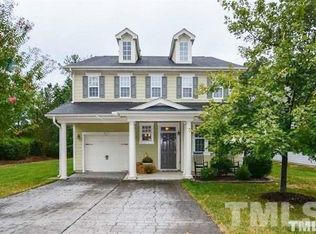
- $561,7003 bd3 ba2.2k sqft403 Elm Farm Pl, Morrisville, NC 27560Off Market
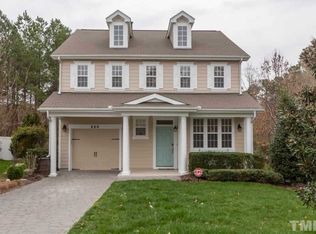
- $603,6003 bd3 ba2.3k sqft223 Rope Walk Ct, Morrisville, NC 27560Off Market
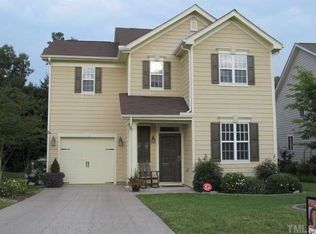
- $502,4003 bd2 ba1.8k sqft221 Rope Walk Ct, Morrisville, NC 27560Off Market
- $567,500-- bd2 ba2.2k sqft406 Elm Farm Pl, Morrisville, NC 27560Off Market
- $574,7003 bd2 ba2.2k sqft404 Elm Farm Pl, Morrisville, NC 27560Off Market
- $511,7003 bd2 ba1.8k sqft219 Rope Walk Ct, Morrisville, NC 27560Off Market
- $566,9004 bd2 ba2.3k sqft215 Rope Walk Ct, Morrisville, NC 27560Off Market
Nearby schools
GreatSchools rating
- 9/10Cedar Fork ElementaryGrades: PK-5Distance: 0.6 mi
- 10/10West Cary Middle SchoolGrades: 6-8Distance: 3.1 mi
- 10/10Panther Creek HighGrades: 9-12Distance: 2.8 mi
Schools provided by the listing agent
- Elementary: Wake - Cedar Fork
- Middle: Wake - West Cary
- High: Wake - Panther Creek
Source: Doorify MLS. This data may not be complete. We recommend contacting the local school district to confirm school assignments for this home.
Get a cash offer in 3 minutes
Find out how much your home could sell for in as little as 3 minutes with a no-obligation cash offer.
Estimated market value
$495,800
Get a cash offer in 3 minutes
Find out how much your home could sell for in as little as 3 minutes with a no-obligation cash offer.
Estimated market value
$495,800
- North Carolina
- Wake County
- Morrisville
- 27560
- 407 Elm Farm Pl
Nearby cities
Nearby neighborhoods
Nearby zip codes
Other Morrisville Topics
