Truly a one-of-a-kind home in Emerywood, where no detail has been overlooked. This property was meticulously renovated in 2021, offering a rare, completely move-in-ready experience. The kitchen is a culinary haven, the bathrooms are thoughtfully designed retreats, hardwood floors throughout & 2 gas FP. While the interior is stunning, the outdoor space is the true showstopper. Designed for ultimate entertaining & relaxation, it features a pergola, covered living area with gas FP & TV, gas fire pit, and built-in outdoor kitchen. The beautiful landscaping, complete with fountains & a potting shed, makes this one of the best outdoor entertaining spaces you will ever see. So many extras included: electric driveway gate driveway, landscape lighting, irrigation system, home gym, finished room over garage. This home is a perfect blend of historic charm & modern convenience. All refrigerators, all TV's, washer & dryer convey. Can be sold furnished.
Sold for $535,000
$535,000
407 Emerywood Dr, High Point, NC 27262
3beds
2,537sqft
Stick/Site Built, Residential, Single Family Residence
Built in 1939
0.27 Acres Lot
$539,300 Zestimate®
$--/sqft
$2,123 Estimated rent
Home value
$539,300
$491,000 - $593,000
$2,123/mo
Zestimate® history
Owner options
List your home for rent
$2,123/mo
Rent Zestimate®
Find your next renter with Zillow Rental Manager. Plus, with online applications, you can quickly screen prospective tenants – for free.
$2,123/mo
Rent Zestimate®
Refinance and save
$3,248/mo
Est. payment
Refinancing to a lower rate could help reduce your monthly payments and save thousands over the life of the loan.
$3,248/mo
Est. payment
Explore your selling options
Work with a Zillow partner agent
Leverage their expertise and Zillow's premium Showcase listings to get your home seen by more buyers.
Get startedList with your own agent
Get your home in front of millions of buyers by listing it on Zillow.
Learn how to do itSell it yourself
Take full control of how buyers see your home on Zillow by listing For Sale by Owner (FSBO).
List your homeWhat's special
Gas fpBeautiful landscapingCulinary havenElectric driveway gateIrrigation systemThoughtfully designed retreatsGas fire pit
Zillow last checked:
Listing updated:
Listed by:
Mary Powell DeLille 336-471-5108,
DeLille HOME
Bought with:
Mary Powell DeLille, 160323
DeLille HOME
Source: Triad MLS,MLS#: 1193756 Originating MLS: High Point
Originating MLS: High PointFacts & features
Interior
Bedrooms & bathrooms
- Bedrooms: 3
- Bathrooms: 3
- Full bathrooms: 2
- 1/2 bathrooms: 1
- Main level bathrooms: 3
Primary bedroom
- Level: Main
- Dimensions: 15 x 11.08
Bedroom 2
- Level: Main
- Dimensions: 12.42 x 10
Bedroom 3
- Level: Main
- Dimensions: 11.83 x 9.83
Den
- Level: Main
- Dimensions: 18.5 x 15.25
Entry
- Level: Main
- Dimensions: 15 x 3.5
Exercise room
- Level: Basement
- Dimensions: 16.58 x 13.75
Kitchen
- Level: Main
- Dimensions: 22.92 x 12.83
Laundry
- Level: Basement
- Dimensions: 10.83 x 9.75
Living room
- Level: Main
- Dimensions: 19.67 x 15.92
Other
- Level: Main
- Dimensions: 7.33 x 6
Heating
- Forced Air, Natural Gas
Cooling
- Central Air
Appliances
- Included: Dishwasher, Disposal, Exhaust Fan, Free-Standing Range, Gas Water Heater
- Laundry: Dryer Connection, In Basement, Washer Hookup
Features
- Built-in Features, Kitchen Island, Pantry, Separate Shower
- Flooring: Tile, Vinyl, Wood
- Basement: Finished, Basement, Crawl Space
- Number of fireplaces: 2
- Fireplace features: Gas Log, Den, Living Room
Interior area
- Total structure area: 2,537
- Total interior livable area: 2,537 sqft
- Finished area above ground: 2,001
- Finished area below ground: 536
Property
Parking
- Total spaces: 1
- Parking features: Driveway, Garage, Garage Door Opener, Detached
- Garage spaces: 1
- Has uncovered spaces: Yes
Features
- Levels: One
- Stories: 1
- Patio & porch: Porch
- Exterior features: Sprinkler System
- Pool features: None
- Fencing: Fenced
Lot
- Size: 0.27 Acres
- Dimensions: 79 x 150 x 75 x 147
Details
- Additional structures: Storage
- Parcel number: 0191005
- Zoning: RS-12
- Special conditions: Owner Sale
- Other equipment: Irrigation Equipment, Sump Pump
Construction
Type & style
- Home type: SingleFamily
- Property subtype: Stick/Site Built, Residential, Single Family Residence
Materials
- Brick, Cement Siding
Condition
- Year built: 1939
Utilities & green energy
- Sewer: Public Sewer
- Water: Public
Community & HOA
Community
- Security: Security System
- Subdivision: Emerywood
HOA
- Has HOA: No
Location
- Region: High Point
Financial & listing details
- Tax assessed value: $322,400
- Annual tax amount: $4,409
- Date on market: 9/3/2025
- Cumulative days on market: 29 days
- Listing agreement: Exclusive Right To Sell
- Listing terms: Cash,Conventional,FHA,VA Loan
Price history
| Date | Event | Price |
|---|---|---|
| 10/15/2025 | Sold | $535,000-2.7% |
Source:  Triad MLS #1193756 Report a problem Triad MLS #1193756 Report a problem | ||
| 9/26/2025 | Pending sale | $550,000 |
Source: Triad MLS #1193756 Report a problem | ||
| 9/19/2025 | Price change | $550,000-8.2% |
Source: Triad MLS #1193756 Report a problem | ||
| 9/3/2025 | Listed for sale | $599,000+77.1% |
Source: Triad MLS #1193756 Report a problem | ||
| 6/24/2021 | Sold | $338,225+69.1% |
Source: Triad MLS #1031259 Report a problem | ||
| 12/1/2020 | Sold | $200,000+36.3%$79/sqft |
Source: Public Record Report a problem | ||
| 10/11/2013 | Sold | $146,750-11.1% |
Source: Triad MLS #683014 Report a problem | ||
| 9/4/2013 | Pending sale | $165,000$65/sqft |
Source: Ed Price and Associates REALTORS, Inc. #683014 Report a problem | ||
| 8/24/2013 | Listed for sale | $165,000-9.6%$65/sqft |
Source: Ed Price and Associates REALTORS, Inc. #683014 Report a problem | ||
| 12/4/2003 | Sold | $182,500 |
Source: Triad MLS #H294072 Report a problem | ||
Public tax history
| Year | Property taxes | Tax assessment |
|---|---|---|
| 2025 | $4,443 | $322,400 |
| 2024 | $4,443 +2.2% | $322,400 |
| 2023 | $4,346 | $322,400 |
| 2022 | $4,346 +64.1% | $322,400 +67.7% |
| 2021 | $2,649 | $192,200 |
| 2018 | -- | $192,200 |
| 2017 | $2,552 | $192,200 +5.1% |
| 2016 | $2,552 | $182,900 |
| 2015 | $2,552 -2.7% | $182,900 |
| 2014 | $2,623 | $182,900 |
| 2013 | -- | $182,900 |
| 2012 | -- | $182,900 -3% |
| 2011 | -- | $188,500 |
| 2010 | -- | $188,500 |
| 2009 | -- | $188,500 |
| 2008 | -- | $188,500 |
| 2007 | -- | $188,500 |
| 2006 | -- | $188,500 |
| 2005 | -- | $188,500 |
| 2004 | -- | $188,500 |
Find assessor info on the county website
Neighborhood: 27262
Nearby homes
- $270,0003 bd2 ba1.4k sqft403 Emerywood Dr, High Point, NC 27262Off Market

- $284,9003 bd3 ba2.1k sqft449 W Lexington Ave, High Point, NC 27262Off Market

- $804,1004 bd3 ba616 sqft426 A Hillcrest Dr, High Point, NC 27262Off Market
- $1,050,0004 bd4 ba4.2k sqft412 Emerywood Dr, High Point, NC 27262Off Market
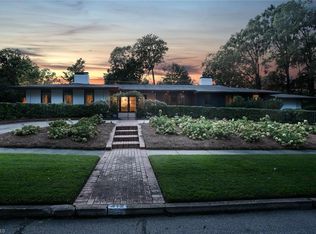
- $310,5003 bd2 ba1.6k sqft404 Emerywood Dr, High Point, NC 27262Off Market
- $230,0002 bd2 ba1.3k sqft443 W Lexington Ave, High Point, NC 27262Sold
- $166,9002 bd1 ba960 sqft434 W Lexington Ave, High Point, NC 27262Off Market
- $161,7003 bd1 ba1.1k sqft432 W Lexington Ave, High Point, NC 27262Off Market
Nearby schools
GreatSchools rating
- 6/10Northwood Elementary SchoolGrades: PK-5Distance: 0.6 mi
- 7/10Ferndale Middle SchoolGrades: 6-8Distance: 1.3 mi
- 5/10High Point Central High SchoolGrades: 9-12Distance: 1.1 mi
Get a cash offer in 3 minutes
Find out how much your home could sell for in as little as 3 minutes with a no-obligation cash offer.
Estimated market value
$539,300
Get a cash offer in 3 minutes
Find out how much your home could sell for in as little as 3 minutes with a no-obligation cash offer.
Estimated market value
$539,300
- North Carolina
- Guilford County
- High Point
- 27262
- 407 Emerywood Dr
Nearby cities
Nearby zip codes
Other High Point Topics
