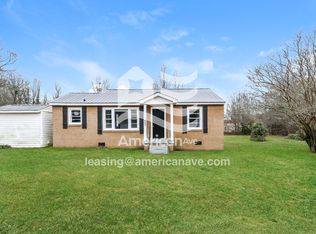
Welcome to 407 Emma Street, a charming brick ranch offering 2 bedrooms, 1 full bathroom, and approximately 1,014 square feet of comfortable living space. Situated on a spacious 0.33-acre lot, and a detached carport. Enjoy convenient access to Highway 28 Bypass and nearby stores such as Quality Foods, Walmart, and other everyday shopping and dining options. Downtown Anderson is also easily accessible, offering local restaurants, unique shops, community events, and Carolina Wren Park. For outdoor recreation, Anderson’s parks and Lake Hartwell provide opportunities for walking, boating, fishing, hiking, and picnicking. Whether you are searching for a primary residence or an investment opportunity, this property offers classic character, a generous yard, and everyday convenience. Schedule your showing today!
For sale
$165,000
407 Emma St, Anderson, SC 29626
3beds
1,014sqft
Single Family Residence, Residential
Built in ----
0.33 Acres Lot
$160,900 Zestimate®
$163/sqft
$-- HOA
What's special
Brick ranchClassic characterDetached carportGenerous yard
- 46 days
- 433
- 45
Zillow last checked:
Listing updated:
Listed by:
Eric Campos Rodon 864-438-7467,
Keller Williams Grv Upst
Source: Greater Greenville AOR,MLS#: 1601585
Facts & features
Interior
Bedrooms & bathrooms
- Bedrooms: 3
- Bathrooms: 2
- Full bathrooms: 2
- Main level bathrooms: 2
- Main level bedrooms: 3
Rooms
- Room types: Laundry
Primary bedroom
- Area: 196
- Dimensions: 14 x 14
Bedroom 2
- Area: 196
- Dimensions: 14 x 14
Bedroom 3
- Area: 196
- Dimensions: 14 x 14
Primary bathroom
- Features: Other
Kitchen
- Area: 108
- Dimensions: 9 x 12
Living room
- Area: 224
- Dimensions: 14 x 16
Heating
- Electric, Forced Air
Cooling
- Central Air, Electric
Appliances
- Included: Dryer, Refrigerator, Washer, Electric Cooktop, Electric Oven, Microwave
- Laundry: 1st Floor, Walk-in, Electric Dryer Hookup, Washer Hookup, Laundry Room
Features
- Ceiling Fan(s), Countertops-Solid Surface, Open Floorplan, Other
- Flooring: Luxury Vinyl
- Basement: None
- Attic: Storage
- Has fireplace: No
- Fireplace features: None
Interior area
- Total interior livable area: 1,014 sqft
Property
Parking
- Total spaces: 1
- Parking features: Detached, Driveway, Paved
- Garage spaces: 1
- Has uncovered spaces: Yes
Features
- Levels: One
- Stories: 1
- Exterior features: Other
- Fencing: Fenced
Lot
- Size: 0.33 Acres
- Dimensions: 0.33
- Features: Few Trees, 1/2 Acre or Less
- Topography: Level
Details
- Parcel number: 1250806004000
Construction
Type & style
- Home type: SingleFamily
- Architectural style: Traditional
- Property subtype: Single Family Residence, Residential
Materials
- Brick Veneer
- Foundation: Crawl Space
- Roof: Composition
Utilities & green energy
- Sewer: Public Sewer
- Water: Public
Community & HOA
Community
- Features: None
- Subdivision: None
HOA
- Has HOA: No
- Services included: None
Location
- Region: Anderson
Financial & listing details
- Price per square foot: $163/sqft
- Tax assessed value: $88,630
- Annual tax amount: $1,567
- Date on market: 8/21/2026
Estimated market value
$160,900
$153,000 - $169,000
$1,341/mo
Price history
| Date | Event | Price |
|---|---|---|
| 8/21/2026 | Listed for sale | $165,000+26.9%$163/sqft |
Source:  Greater Greenville AOR #1601585 Report a problem Greater Greenville AOR #1601585 Report a problem | ||
| 7/31/2025 | Sold | $130,000+9.2%$128/sqft |
Source: Public Record Report a problem | ||
| 5/29/2025 | Listed for sale | $119,000$117/sqft |
Source:  WUMLS #20287140 Report a problem WUMLS #20287140 Report a problem | ||
| 5/22/2025 | Pending sale | $119,000$117/sqft |
Source: WUMLS #20287140 Report a problem | ||
| 5/7/2025 | Price change | $119,000-4.8%$117/sqft |
Source: WUMLS #20287140 Report a problem | ||
| 5/3/2025 | Listed for sale | $125,000+144.8%$123/sqft |
Source: WUMLS #20287140 Report a problem | ||
| 9/29/2021 | Sold | $51,068+2.3%$50/sqft |
Source: Public Record Report a problem | ||
| 3/24/2021 | Listing removed | -- |
Source: Owner Report a problem | ||
| 1/17/2017 | Listing removed | $49,900$49/sqft |
Source: Joey Brown Real Estate #20148140 Report a problem | ||
| 5/29/2015 | Listed for sale | $49,900$49/sqft |
Source: Owner Report a problem | ||
| 3/31/2014 | Listing removed | $49,900$49/sqft |
Source: Joey Brown Real Estate #20148140 Report a problem | ||
| 11/8/2013 | Price change | $49,900-13.7%$49/sqft |
Source: Owner Report a problem | ||
| 10/31/2013 | Listed for sale | $57,800+52.1%$57/sqft |
Source: Owner Report a problem | ||
| 6/14/2005 | Sold | $38,000$37/sqft |
Source: Public Record Report a problem | ||
Public tax history
| Year | Property taxes | Tax assessment |
|---|---|---|
| 2025 | $1,567 +9.2% | $5,320 |
| 2024 | $1,435 +1.9% | $5,320 |
| 2023 | $1,408 -22% | $5,320 |
| 2022 | $1,805 +110% | $5,320 +129.3% |
| 2021 | $860 +1.7% | $2,320 |
| 2020 | $845 | $2,320 |
| 2019 | $845 | $2,320 |
| 2018 | $845 +1.2% | $2,320 -21.1% |
| 2017 | $835 | $2,940 +53.9% |
| 2016 | -- | $1,910 |
| 2015 | -- | $1,910 |
| 2014 | -- | $1,910 |
| 2013 | -- | $1,910 -8.6% |
| 2012 | -- | $2,090 |
| 2011 | -- | $2,090 |
| 2010 | -- | $2,090 |
| 2009 | -- | $2,090 |
| 2008 | -- | $2,090 |
| 2007 | -- | $2,090 +68.5% |
| 2006 | -- | $1,240 |
| 2005 | -- | $1,240 |
| 2004 | -- | $1,240 |
| 2003 | -- | $1,240 +15.9% |
| 2002 | -- | $1,070 -1.8% |
| 2001 | -- | $1,090 |
| 2000 | -- | $1,090 |
Find assessor info on the county website
Monthly payment
Est. payment
Payment breakdown
Explore the cost of this home by adjusting the details. Changes won't be saved.Climate risks
Neighborhood: 29626
Nearby schools
Schools provided by the listing agent
- Elementary: Varennes
- Middle: Robert Anderson
- High: Westside
Source: Greater Greenville AOR. This data may not be complete. We recommend contacting the local school district to confirm school assignments for this home.
Similar homes
- $209,9003 bd2 ba1.5k sqft110 Avondale Rd, Anderson, SC 29624For Sale
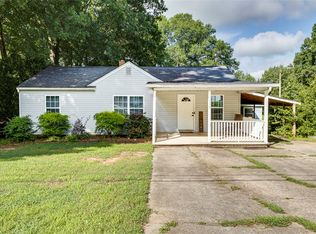 MLS ID #20306990, Sarah Hagen, NorthGroup Real Estate. WUMLS
 - $169,9002 bd2 ba1k sqft2318 S McDuffie St, Anderson, SC 29624For Sale
 MLS ID #1603661, Gabrielle Fanelli, The Property Lounge. Greater Greenville AOR
 - $165,0003 bd2 ba1.2k sqft529 Stone Dr, Anderson, SC 29625For Sale
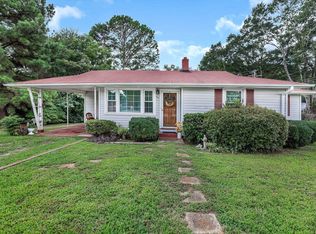 MLS ID #20304247, Amy Starr, Weichert Realtors - Shaun & Shari Group. WUMLS
 - $179,0002 bd2 ba1.1k sqft103 Ashley Ave, Anderson, SC 29624For Sale
 MLS ID #20305271, Trish Bowland, Carolina Properties. WUMLS
