SWEET DREAMS are made of this! Discover the stunning Livingston plan by David Weekley Homes in Megan's Landing! This 1 1/2 story beauty offers everyday living on the first floor with a very spacious game room and full bath upstairs for optimal family fun. The oversized Owner's Retreat and Super Owner's Bath offer the utmost in elegance and comfort. The three secondary bedrooms have great closet space and privacy, while one or more may work from home in light-filled enclosed office. Delightful additions include the side-load 3 car garage, extended covered patio with fans, luxury vinyl flooring and sliding glass doors in the family room to view your gorgeous 1/2 acre home site. Call or visit Megan's Landing today to claim your part of the Texas Hill Country!
Sold
Price Unknown
407 Falcon Cove, Castroville, TX 78253
4beds
3,228sqft
Single Family Residence
Built in 2024
0.54 Acres Lot
$609,500 Zestimate®
$--/sqft
$3,545 Estimated rent
Home value
$609,500
$573,000 - $646,000
$3,545/mo
Zestimate® history
Owner options
List your home for rent
$3,545/mo
Rent Zestimate®
Find your next renter with Zillow Rental Manager. Plus, with online applications, you can quickly screen prospective tenants – for free.
$3,545/mo
Rent Zestimate®
Refinance and save
$150/mo
Est. payment
Refinancing to a lower rate could help reduce your monthly payments and save thousands over the life of the loan.
$150/mo
Est. payment
Explore your selling options
Work with a Zillow partner agent
Leverage their expertise and Zillow's premium Showcase listings to get your home seen by more buyers.
Get startedList with your own agent
Get your home in front of millions of buyers by listing it on Zillow.
Learn how to do itSell it yourself
Take full control of how buyers see your home on Zillow by listing For Sale by Owner (FSBO).
List your homeWhat's special
Zillow last checked:
Listing updated:
Listed by:
Jimmy Rado TREC #221720 (512) 821-8818,
David Weekley Homes, Inc.
Source: LERA MLS,MLS#: 1774407
Facts & features
Interior
Bedrooms & bathrooms
- Bedrooms: 4
- Bathrooms: 4
- Full bathrooms: 3
- 1/2 bathrooms: 1
Primary bedroom
- Features: Ceiling Fan(s), Full Bath
- Area: 294
- Dimensions: 21 x 14
Bedroom 2
- Area: 132
- Dimensions: 12 x 11
Bedroom 3
- Area: 143
- Dimensions: 13 x 11
Bedroom 4
- Area: 132
- Dimensions: 11 x 12
Primary bathroom
- Features: Tub/Shower Separate
- Area: 260
- Dimensions: 20 x 13
Dining room
- Area: 221
- Dimensions: 13 x 17
Family room
- Area: 288
- Dimensions: 16 x 18
Kitchen
- Area: 224
- Dimensions: 16 x 14
Office
- Area: 156
- Dimensions: 13 x 12
Heating
- Central, 1 Unit, Propane Owned
Cooling
- 16+ SEER AC, Ceiling Fan(s), Central Air
Appliances
- Included: Cooktop, Built-In Oven, Self Cleaning Oven, Microwave, Gas Cooktop, Disposal, Dishwasher, Gas Water Heater, Plumb for Water Softener, Propane Water Heater, High Efficiency Water Heater
- Laundry: Laundry Room, Washer Hookup, Dryer Connection
Features
- Two Living Area, Liv/Din Combo, Eat-in Kitchen, Kitchen Island, Pantry, Study/Library, Game Room, High Ceilings, Open Floorplan, High Speed Internet, All Bedrooms Downstairs, Walk-In Closet(s), Master Downstairs, Ceiling Fan(s), Chandelier, Solid Counter Tops, Custom Cabinets, Programmable Thermostat
- Flooring: Carpet, Ceramic Tile, Vinyl
- Windows: Double Pane Windows, Low Emissivity Windows, Window Coverings
- Has basement: No
- Attic: 12"+ Attic Insulation,Pull Down Storage,Partially Floored,Storage Only
- Has fireplace: No
- Fireplace features: Not Applicable
Interior area
- Total structure area: 3,228
- Total interior livable area: 3,228 sqft
Property
Parking
- Total spaces: 3
- Parking features: Three Car Garage, Attached, Garage Door Opener
- Attached garage spaces: 3
Features
- Levels: Multi/Split
- Stories: 1.5
- Patio & porch: Covered
- Exterior features: Partial Sprinkler System
- Pool features: None
- Has view: Yes
- View description: County VIew
Lot
- Size: 0.54 Acres
- Dimensions: 130 X 180
- Features: 1/2-1 Acre, Curbs, Streetlights, Fire Hydrant w/in 500'
- Residential vegetation: Mature Trees (ext feat)
Details
- Parcel number: 0S05470000100005514223
Construction
Type & style
- Home type: SingleFamily
- Architectural style: Contemporary,Texas Hill Country
- Property subtype: Single Family Residence
Materials
- 4 Sides Masonry, Stone, Stucco, Foam Insulation
- Foundation: Slab
- Roof: Composition
Condition
- Under Construction,New Construction
- New construction: Yes
- Year built: 2024
Details
- Builder name: DAVID WEEKLEY HOMES
Utilities & green energy
- Electric: MEDINA ELECT
- Sewer: FOREST GLEN
- Water: YANCEY WATER, Water System
- Utilities for property: Cable Available, Private Garbage Service
Green energy
- Green verification: HERS 0-85, ENERGY STAR Certified Homes
- Energy efficient items: Insulation
- Indoor air quality: Mechanical Fresh Air, Contaminant Control, Integrated Pest Management
- Water conservation: Water-Smart Landscaping, Low Flow Commode, Rain/Freeze Sensors, EF Irrigation Control
Community & HOA
Community
- Features: None, Cluster Mail Box
- Security: Smoke Detector(s), Prewired, Carbon Monoxide Detector(s)
- Subdivision: Megans Landing
HOA
- Has HOA: Yes
- HOA fee: $150 annually
- HOA name: DIAMOND ASSOCIATION
Location
- Region: Castroville
Financial & listing details
- Tax assessed value: $731,110
- Annual tax amount: $2
- Date on market: 9/11/2025
- Cumulative days on market: 95 days
- Listing terms: Conventional,FHA,VA Loan,TX Vet,Cash
- Road surface type: Paved
Price history
| Date | Event | Price |
|---|---|---|
| 9/30/2024 | Sold | -- |
Source:  LERA MLS #1774407 Report a problem LERA MLS #1774407 Report a problem | ||
| 8/2/2024 | Price change | $678,880-2.9%$210/sqft |
Source: LERA MLS #1774407 Report a problem | ||
| 6/25/2024 | Price change | $698,880-2.8%$217/sqft |
Source: LERA MLS #1774407 Report a problem | ||
| 5/11/2024 | Listed for sale | $718,990$223/sqft |
Source: LERA MLS #1774407 Report a problem | ||
Public tax history
| Year | Property taxes | Tax assessment |
|---|---|---|
| 2025 | $3,290 +158.6% | $731,110 +11460.9% |
| 2024 | $1,272 | $6,324 +20% |
| 2023 | -- | $5,270 |
Find assessor info on the county website
Neighborhood: 78009
Nearby homes
- $702,2004 bd4 ba3.4k sqft383 Falcon Cv, Castroville, TX 78009Off Market
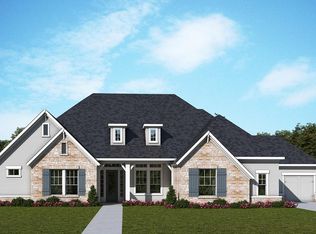
- $--4 bd4 ba3.4k sqft431 Falcon Cv, San Antonio, TX 78253Sold

- $647,8004 bd4 ba3.3k sqft390 Falcon Cv, Castroville, TX 78009Off Market
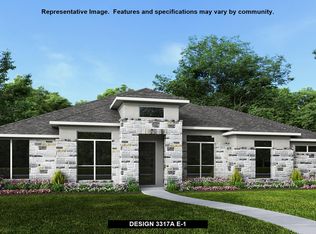
- $605,9004 bd5 ba3.1k sqft432 Falcon Cv, Castroville, TX 78009Off Market

- $728,9004 bd4 ba3.3k sqft451 Falcon Cv, Castroville, TX 78009Off Market
- $--4 bd4 ba2.7k sqft165 Katie Ct, Castroville, TX 78009Sold
- $--4 bd4 ba3.3k sqft390 Falcon Cv, San Antonio, TX 78253Sold
- $747,4004 bd4 ba3.2k sqft270 Violet Way, San Antonio, TX 78253Off Market
Nearby schools
GreatSchools rating
- 8/10Castroville Elementary SchoolGrades: PK-5Distance: 5.2 mi
- 6/10Medina Valley Loma Alta MiddleGrades: 6-8Distance: 3.3 mi
- 5/10Medina Valley High SchoolGrades: 9-12Distance: 6.2 mi
Schools provided by the listing agent
- Elementary: Medina Valley
- Middle: Medina Valley
- High: Medina Valley
- District: Medina Valley I.S.D.
Source: LERA MLS. This data may not be complete. We recommend contacting the local school district to confirm school assignments for this home.
Get a cash offer in 3 minutes
Find out how much your home could sell for in as little as 3 minutes with a no-obligation cash offer.
Estimated market value
$609,500
Get a cash offer in 3 minutes
Find out how much your home could sell for in as little as 3 minutes with a no-obligation cash offer.
Estimated market value
$609,500
- Texas
- Medina County
- Castroville
- 78009
- 407 Falcon Cove
