Welcome to the elite community of Eagles Nest, one of the most sought-after communities in Camden! This beautiful 3-bedroom, two-1/2-bathroom gem has been maintained impeccably by meticulous homeowners. As you enter this lovely home, you are greeted by a spacious foyer; to the left is the office/library, and to the right is the humungous living room with vaulted ceilings that overlooks the dining room. If you walk straight through the foyer and into the kitchen, it greets you with a breakfast area with updated cabinets, a large sink, and stainless steel appliances. The kitchen overlooks the vast family room with a gas fireplace, offering a majestic view of the beautiful backyard! The upper level of this gorgeous home includes stairs overlooking the foyer and the living room! The spacious main bedroom suite will accommodate the most oversized bedroom furniture; this lovely and airy room has a vaulted ceiling, with a sitting room perfect for unwinding with a good book or a morning coffee. The owner's bath has been renovated with a lovely updated shower. The other two bedrooms are spacious and have roomy closets. The deck is carefree, with plenty of room for summer fun and entertaining! This wonderful community provides a "country living" atmosphere yet is conveniently located near schools and shopping centers, with easy access to Route 13 and only 5-miles from Dover Air Force Base--this is a "must-see" home, so make an appointment to tour of this lovely gem today!
Sold for $400,000
$400,000
407 Falcon Dr, Camden Wyoming, DE 19934
3beds
2,479sqft
Single Family Residence
Built in 1994
0.35 Acres Lot
$442,100 Zestimate®
$161/sqft
$2,490 Estimated rent
Home value
$442,100
$420,000 - $464,000
$2,490/mo
Zestimate® history
Owner options
List your home for rent
$2,490/mo
Rent Zestimate®
Find your next renter with Zillow Rental Manager. Plus, with online applications, you can quickly screen prospective tenants – for free.
$2,490/mo
Rent Zestimate®
Refinance and save
$2,410/mo
Est. payment
Refinancing to a lower rate could help reduce your monthly payments and save thousands over the life of the loan.
$2,410/mo
Est. payment
Explore your selling options
Work with a Zillow partner agent
Leverage their expertise and Zillow's premium Showcase listings to get your home seen by more buyers.
Get startedList with your own agent
Get your home in front of millions of buyers by listing it on Zillow.
Learn how to do itSell it yourself
Take full control of how buyers see your home on Zillow by listing For Sale by Owner (FSBO).
List your homeWhat's special
Updated cabinetsSpacious main bedroom suiteShopping centersSitting roomBreakfast areaLarge sinkGas fireplace
Zillow last checked:
Listing updated:
Listed by:
Rosalia Martinez 302-382-3484,
Keller Williams Realty Central-Delaware,
Co-Listing Agent: David F Martinez 302-677-0037,
Keller Williams Realty Central-Delaware
Bought with:
Rosalia Martinez, RS-0018415
Keller Williams Realty Central-Delaware
Source: Bright MLS,MLS#: DEKT2025034
Facts & features
Interior
Bedrooms & bathrooms
- Bedrooms: 3
- Bathrooms: 3
- Full bathrooms: 2
- 1/2 bathrooms: 1
- Main level bathrooms: 3
- Main level bedrooms: 3
Rooms
- Room types: Living Room, Dining Room, Primary Bedroom, Sitting Room, Bedroom 2, Bedroom 3, Kitchen, Family Room, Library, Laundry
Basement
- Area: 0
Heating
- Forced Air, Natural Gas
Cooling
- Central Air, Programmable Thermostat, Electric
Appliances
- Included: Microwave, Built-In Range, Dishwasher, Exhaust Fan, Water Heater, Gas Water Heater
- Laundry: Main Level, Laundry Room
Features
- Ceiling Fan(s), Open Floorplan, Eat-in Kitchen, Pantry, Walk-In Closet(s), Formal/Separate Dining Room
- Flooring: Hardwood, Carpet, Tile/Brick, Wood
- Has basement: No
- Number of fireplaces: 1
- Fireplace features: Brick, Gas/Propane, Insert, Screen
Interior area
- Total structure area: 2,479
- Total interior livable area: 2,479 sqft
- Finished area above ground: 2,479
- Finished area below ground: 0
Property
Parking
- Total spaces: 6
- Parking features: Garage Faces Side, Garage Door Opener, Inside Entrance, Concrete, Attached, Driveway
- Attached garage spaces: 2
- Uncovered spaces: 4
Accessibility
- Accessibility features: None
Features
- Levels: Two
- Stories: 2
- Patio & porch: Deck
- Exterior features: Street Lights
- Pool features: None
Lot
- Size: 0.35 Acres
- Dimensions: 103.00 x 150.14
- Features: Front Yard, Landscaped, Level, Open Lot, Private, Rear Yard, SideYard(s)
Details
- Additional structures: Above Grade, Below Grade
- Parcel number: NM0009420030900000
- Zoning: RS1
- Special conditions: Standard
Construction
Type & style
- Home type: SingleFamily
- Architectural style: Contemporary
- Property subtype: Single Family Residence
Materials
- Vinyl Siding, Aluminum Siding
- Foundation: Block
- Roof: Pitched,Shingle
Condition
- New construction: No
- Year built: 1994
Utilities & green energy
- Sewer: Public Sewer
- Water: Public
Community & HOA
Community
- Security: Smoke Detector(s)
- Subdivision: Eagles Nest
HOA
- Has HOA: Yes
- Services included: Common Area Maintenance
- HOA fee: $35 annually
- HOA name: EAGLE NEST ASSOCIATION
Location
- Region: Camden Wyoming
Financial & listing details
- Price per square foot: $161/sqft
- Tax assessed value: $68,200
- Annual tax amount: $1,626
- Date on market: 1/12/2024
- Listing agreement: Exclusive Right To Sell
- Listing terms: Cash,Conventional,FHA 203(b),USDA Loan,VA Loan
- Inclusions: Kitchen Appliances
- Exclusions: Personal Property
- Ownership: Fee Simple
Price history
| Date | Event | Price |
|---|---|---|
| 2/23/2024 | Sold | $400,000-1.2%$161/sqft |
Source:  Bright MLS #DEKT2025034 Report a problem Bright MLS #DEKT2025034 Report a problem | ||
| 1/16/2024 | Listing removed | -- |
Source: Bright MLS #DEKT2025034 Report a problem | ||
| 1/13/2024 | Listed for sale | $405,000$163/sqft |
Source: Bright MLS #DEKT2025034 Report a problem | ||
Public tax history
| Year | Property taxes | Tax assessment |
|---|---|---|
| 2025 | $2,069 +1.8% | $388,000 |
| 2024 | $2,033 -8.4% | $388,000 +468.9% |
| 2023 | $2,220 +5.5% | $68,200 |
| 2022 | $2,104 +1.1% | $68,200 |
| 2021 | $2,081 +2.2% | $68,200 |
| 2020 | $2,037 +3.2% | $68,200 |
| 2019 | $1,974 +2.9% | $68,200 |
| 2018 | $1,919 +26.3% | $68,200 -1% |
| 2017 | $1,519 +16.3% | $68,900 |
| 2016 | $1,306 +14.2% | $68,900 |
| 2015 | $1,144 +0.8% | $68,900 |
| 2014 | $1,134 | $68,900 |
| 2012 | -- | $68,900 |
| 2011 | -- | $68,900 |
| 2010 | -- | $68,900 -0.1% |
| 2009 | -- | $69,000 |
| 2008 | -- | $69,000 |
| 2007 | -- | $69,000 |
| 2005 | -- | $69,000 |
| 2004 | -- | $69,000 |
| 2002 | -- | $69,000 |
| 2001 | -- | $69,000 |
| 2000 | $1,151 | $69,000 |
Find assessor info on the county website
Neighborhood: 19934
Nearby homes
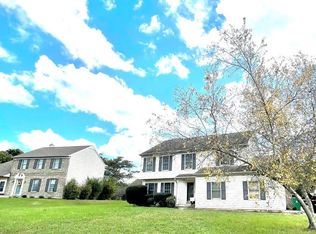
- $442,1004 bd3 ba2.6k sqft405 Falcon Dr, Camden Wyoming, DE 19934Off Market
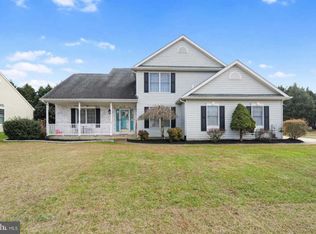
- $454,2004 bd3 ba2.7k sqft409 Falcon Dr, Camden Wyoming, DE 19934Off Market
- $449,8004 bd2 ba2.6k sqft180 Roundabout Trl, Camden Wyoming, DE 19934Off Market
- $451,7004 bd2 ba2.9k sqft182 Roundabout Trl, Camden Wyoming, DE 19934Off Market
- $431,7004 bd3 ba2.3k sqft411 Falcon Dr, Camden Wyoming, DE 19934Off Market
- $484,9005 bd3 ba3.4k sqft178 Roundabout Trl, Camden Wyoming, DE 19934For Sale
- $443,1004 bd3 ba2.3k sqft403 Falcon Dr, Camden Wyoming, DE 19934Off Market
- $420,6004 bd2 ba2.5k sqft176 Roundabout Trl, Camden Wyoming, DE 19934Off Market
Nearby schools
GreatSchools rating
- NAStar Hill Elementary SchoolGrades: PK,1-5Distance: 0.3 mi
- 4/10Postlethwait (F. Niel) Middle SchoolGrades: 6-8Distance: 1.1 mi
- 6/10Caesar Rodney High SchoolGrades: 9-12Distance: 1.2 mi
Schools provided by the listing agent
- Elementary: Star Hill
- Middle: Postlethwait
- High: Caesar Rodney
- District: Caesar Rodney
Source: Bright MLS. This data may not be complete. We recommend contacting the local school district to confirm school assignments for this home.
Get a cash offer in 3 minutes
Find out how much your home could sell for in as little as 3 minutes with a no-obligation cash offer.
Estimated market value
$442,100
Get a cash offer in 3 minutes
Find out how much your home could sell for in as little as 3 minutes with a no-obligation cash offer.
Estimated market value
$442,100
- Delaware
- Kent County
- Camden
- 19934
- 407 Falcon Dr
Nearby cities
Nearby zip codes
Other Camden Topics
