Skip main navigation
Off market
Street View
  • $588,300

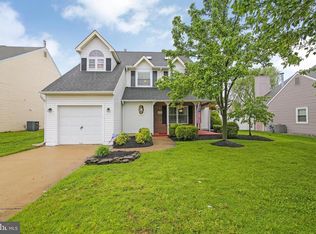
    407 Farmhouse Ln, Mount Laurel, NJ 08054

    3beds
    1,985sqft
    SingleFamily
    Built in 1988
    7,405 Square Feet Lot
    $588,300 Zestimate®
    $296/sqft
    $3,533 Estimated rent

    Home value

    $588,300

    $559,000 - $618,000

    $3,533/mo

    Zestimate® history
    Loading
    Loading...

    Owner options

    List your home for rent

    $3,533/mo

    Rent Zestimate®

    Find your next renter with Zillow Rental Manager. Plus, with online applications, you can quickly screen prospective tenants – for free.

    Learn more

    $3,533/mo

    Rent Zestimate®

    Refinance and save

    $4,101/mo

    Est. payment

    Refinancing to a lower rate could help reduce your monthly payments and save thousands over the life of the loan.

    See today's rates

    $4,101/mo

    Est. payment

    Explore your selling options

    Work with a Zillow partner agent

    Leverage their expertise and Zillow's premium Showcase listings to get your home seen by more buyers.

    Get started

    List with your own agent

    Get your home in front of millions of buyers by listing it on Zillow.

    Learn how to do it

    Sell it yourself

    Take full control of how buyers see your home on Zillow by listing For Sale by Owner (FSBO).

    List your home

    What's special

    This Gorgeous immaculate, completely updated 3 bedroom, 2.5 bath home is located in a great neighborhood. You will be awed the second you walk in the front door and see the beautiful planked, engineered hardwood floors in the foyer that flow through the open living room and dining room. The rooms have all been freshly painted with crown molding, custom wood blinds, wall sconces and tasteful light fixtures. The fabulous eat in kitchen has ceramic floors Granite counter-tops and Stainless-steel whirlpool appliances that lead to the step-down family room. In the Family room you will find the same planked engineered wood floors, cathedral ceilings Patio doors with plantation blinds that lead to the deck and fenced in back yard. This cozy room has a gas fireplace with granite hearth. There is a large laundry room and extra shelves for additional storage, and access to the garage. On the second floor you will find 3 bedrooms with plush carpet throughout. The master bedroom has cathedral ceilings a ceiling fan with lights, wood blinds on the windows and 2 closets one being a walk-in. The tasteful master bath has a soaking tub, custom stone topped vanity with sink and a shower with custom glass enclosure. The 2nd bedroom has a walk-in closet, Ceiling fan with light and wood blinds. The 3rd bedroom has a three window bump out with wood blinds, a wall closet and ceiling fan with light. This home is in move in condition and a must see for the most particular buyer.

    This property is off market, which means it's not currently listed for sale or rent on Zillow. This may be different from what's available on other websites or public sources.

    Facts & features

    Interior

    Bedrooms & bathrooms
    • Bedrooms: 3
    • Bathrooms: 3
    • Full bathrooms: 2
    • 1/2 bathrooms: 1
    Heating
    • Forced air, Gas
    Cooling
    • Central
    Appliances
    • Included: Dishwasher, Garbage disposal, Microwave
    Features
    • Master Bath(s), Kitchen - Eat-In, Stall Shower
    • Flooring: Tile, Other, Carpet, Hardwood
    • Has fireplace: Yes
    Interior area
    • Total interior livable area: 1,985 sqft

    Property

    Parking
    • Total spaces: 1
    • Parking features: Garage - Attached
    Lot
    • Size: 7,405 sqft
    Details
    • Parcel number: 240090500000500009

    Construction

    Type & style
    • Home type: SingleFamily
    Materials
    • Roof: Other
    Condition
    • Year built: 1988

    Community & neighborhood

    Location
    • Region: Mount Laurel

    Other

    Other facts
    • Appliances: Oven - Self Cleaning
    • Heating YN: Y
    • Cooling YN: Y
    • Property Type: Residential
    • Sub System Locale: BRIGHT_MAIN
    • Parking Features: Garage, Garage Door Opener, 3+ Car Parking
    • Bathrooms Half: 1
    • Ownership Interest: Fee Simple
    • Bathrooms Full: 2
    • Interior Features: Master Bath(s), Kitchen - Eat-In, Stall Shower
    • Construction Materials: Vinyl Siding, Stone
    • Original MLS Name: TREND
    • Tax Lot: 00009
    • Tax Annual Amount: 7695.0
    • Original MLS Number: 7091934

    Price history

    DateEventPrice
    1/19/2018Sold$330,000-2.7%$166/sqft
    Source: Public Record Report a problem
    12/27/2017Pending sale$339,000$171/sqft
    Source: BHHS Fox & Roach-Cherry Hill #7091934 Report a problem
    12/5/2017Listed for sale$339,000+6.6%$171/sqft
    Source: Bhhs Fox & Roach-Cherry Hill #1004274421 Report a problem
    9/20/2013Sold$318,000-2.8%$160/sqft
    Source: Public Record Report a problem
    8/10/2013Listed for sale$327,000$165/sqft
    Source: CENTURY 21 Alliance #6232899 Report a problem
    7/5/2013Listing removed$327,000$165/sqft
    Source: CENTURY 21 Alliance #6232899 Report a problem
    7/2/2013Pending sale$327,000$165/sqft
    Source: CENTURY 21 Alliance #6232899 Report a problem
    6/12/2013Listed for sale$327,000$165/sqft
    Source: Alliance Realty of NJ LLC., d.b.a CENTURY 21 Alliance #6232899 Report a problem

    Public tax history

    YearProperty taxesTax assessment
    2025$8,849 +3.9%$280,300
    2024$8,516 $280,300
    2023-- $280,300
    2022$8,487 +1.9%$280,300
    2021$8,328 +3.1%$280,300
    2020$8,081 +0.8%$280,300
    2019$8,019 +2.7%$280,300
    2018$7,812 +1.5%$280,300
    2017$7,694 +1.2%$280,300
    2016$7,605 +1%$280,300
    2015$7,529 +11.8%$280,300
    2014$6,734 +4.9%$280,300 +89.4%
    2013$6,419 +1.6%$148,000
    2012$6,318 +0.3%$148,000
    2011$6,297 +4.8%$148,000
    2010$6,007 +2.1%$148,000
    2009$5,882 +2.5%$148,000
    2008$5,738 +4.4%$148,000
    2007$5,498 +4.1%$148,000
    2006$5,284 +5.7%$148,000
    2005$5,001 +2.4%$148,000
    2004$4,884 $148,000
    2003-- $148,000
    2002-- $148,000
    2001-- $148,000

    Find assessor info on the county website

    Neighborhood: 08054

    Nearby schools

    GreatSchools rating
    Schools provided by the listing agent
    • Middle: THOMAS E. HARRINGTON M.S.
    • High: LENAPE H.S.
    • District: Mount Laurel Twp

    Source: The MLS. This data may not be complete. We recommend contacting the local school district to confirm school assignments for this home.

    Get a cash offer in 3 minutes
    Find out how much your home could sell for in as little as 3 minutes with a no-obligation cash offer.
    Estimated market value
    $588,300
    Get a cash offer in 3 minutes
    Find out how much your home could sell for in as little as 3 minutes with a no-obligation cash offer.
    Estimated market value
    $588,300